Share this with your friends


+13862652328
The Barnett Group, Inc.
609 S Phelps Avenue, Winter Park, FL 32789
- $2,800,000
- 5
- BD
- 5
- BA
- 4,018
- SqFt




- List Price
- $2,800,000
- Status
- Pending
- MLS#
- O6388598
- Price Change
- ▼ $29,000 1787612058
- Property Type
- Single Family
- Bedrooms
- 5
- Bathrooms
- 5
- Living Area
- 4,018
- Lot Size
- 11,485
- Region
- Winter Park
- Area
- 4018
- County
- Orange
- Acres
- 0.26
- Year Built
- 2026
Property Description
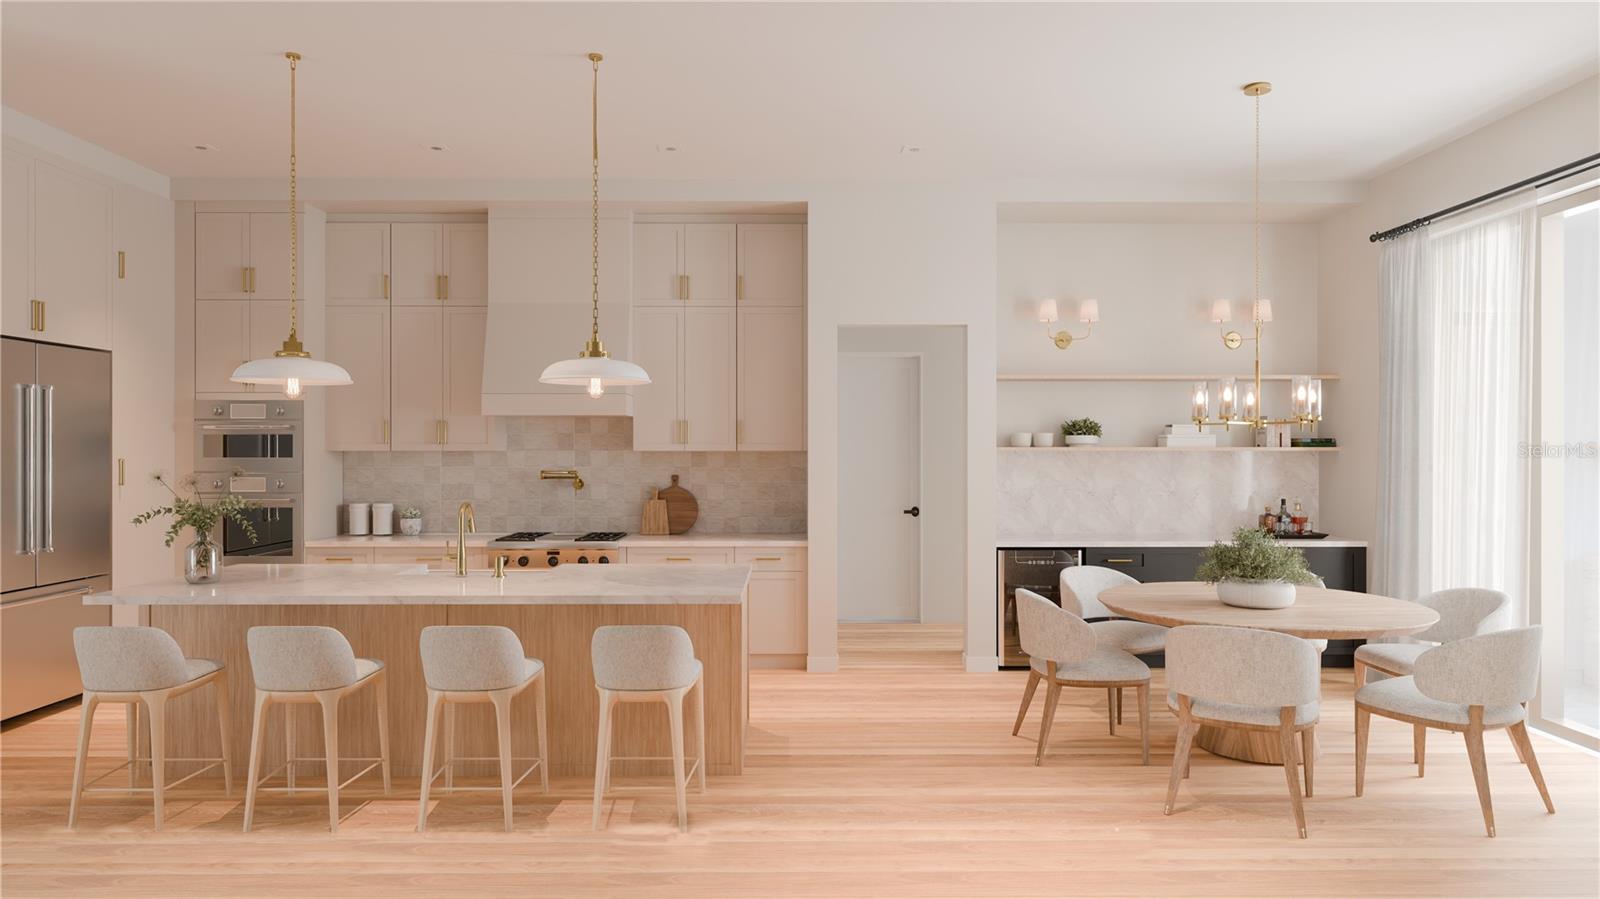
Under contract-accepting backup offers. Under Construction. A timeless expression of modern luxury, this exceptional new residence by LUIH Luxury Homes brings together thoughtful architecture, designer finishes, and refined craftsmanship in one of Winter Park’s most desirable neighborhoods. Situated on an oversized homesite along a quiet, tree-lined street, the home offers approximately 4,018 square feet of beautifully designed living space with five bedrooms, four-and-a-half bathrooms, and an open floor plan created for both everyday living and effortless entertaining. Natural light fills the interior, highlighting wide-plank wood flooring, custom millwork, curated designer lighting, and a warm, neutral palette that creates an inviting atmosphere throughout. The main living areas transition seamlessly from one space to the next, anchored by a spacious family room featuring a sleek linear electric fireplace and expansive sliding glass doors that open to the outdoor living area. Designed to be both functional and beautiful, the chef’s kitchen serves as the centerpiece of the home. Custom shaker cabinetry, waterfall-edge quartz countertops, a designer tile backsplash, and an oversized island are complemented by a premium Thermador appliance package, including a gas cooktop, built-in refrigerator, microwave and oven combination, dishwasher, wine refrigerator, and designer vent hood. A generous walk-in pantry and an adjacent wet bar further enhance the space, while the dining area offers an elegant setting for everything from casual family meals to formal entertaining. The first-floor primary suite provides a peaceful retreat with direct access to the covered lanai and pool. The adjoining bath is designed with a spa-inspired aesthetic, featuring a freestanding soaking tub, an oversized glass-enclosed shower, dual vanities with quartz countertops, designer fixtures, and a spacious custom walk-in closet. Also on the main level are a private office and an additional bedroom with an en suite bath, offering flexibility for guests, multigenerational living, or a dedicated workspace. Upstairs, a generous loft creates an ideal secondary gathering area, while three additional bedrooms and well-appointed bathrooms provide comfortable accommodations for family and visitors. Outdoor living is thoughtfully integrated into the home’s design. The covered lanai includes a fully equipped summer kitchen overlooking the resort-style pool and spa, creating an inviting setting for year-round entertaining. A spacious backyard offers additional room to relax, play, or personalize the outdoor experience. Located just minutes from the renowned shopping, dining, and cultural attractions of Park Avenue, residents can enjoy favorites including Prato, AVA Mediterranean, Boca Winter Park, Hillstone, The Ravenous Pig, Choulala Fine Pastries, and Barnie’s Coffee & Tea Co. Nearby outdoor destinations include Mead Botanical Garden, Kraft Azalea Garden, Central Park, Cady Way Park, Dinky Dock Park, and the Winter Park Golf Course. Rollins College, AdventHealth Winter Park, and Winter Park High School are also conveniently located nearby. Combining timeless architecture, thoughtfully selected finishes, and an exceptional location, this residence presents a rare opportunity to own a newly constructed luxury home in the heart of Winter Park. Renderings are artistic interpretations. Features and finishes may vary from final construction.
Additional Information
- Roof
- Metal, Shingle
- Land Type
- No Deed Restriction
- Appliances
- Built-In Oven, Dishwasher, Disposal, Dryer, Microwave, Range Hood, Refrigerator, Wine Refrigerator
- Zoning
- R-1A
- Lot Size
- 11,485
- Construction
- Block, Stucco, Wood Siding
- Year Built
- 2026
- Sewer
- Public Sewer
- New Construction
- Yes
- Heating
- Central
- Subdivision
- Kenilworth Shores Sec 06
- Living Area
- 4,018
- Style
- Two Story
- Pool
- Yes
Listing courtesy of ONE LUXURY INTERNATIONAL LLC. 407-312-8003
How much is your home worth?
...get instant property value now!
Mortgage Calculator
MFR MLS is the source of this information via Internet Data Exchange Program. All listing information is deemed reliable but not guaranteed and should be independently verified through personal inspection by appropriate professionals. Listings displayed on this website may be subject to prior sale or removal from sale. Availability of any listing should always be independently verified. Listing information is provided for consumer personal, non-commercial use, solely to identify potential properties for potential purchase. All other use is strictly prohibited and may violate relevant federal and state law. Data last updated on