Share this with your friends


+13862652328
The Barnett Group, Inc.
1067 Ashland Avenue, Tarpon Springs, FL 34689
- $1,900,000
- 4
- BD
- 6
- BA
- 5,815
- SqFt














- List Price
- $1,900,000
- Status
- Active
- MLS#
- TB8506106
- Property Type
- Single Family
- Bedrooms
- 4
- Bathrooms
- 6
- Living Area
- 5,815
- Lot Size
- 27,674
- Region
- Tarpon Springs
- Area
- 5815
- County
- Pinellas
- Acres
- 0.64
- Year Built
- 2007
Property Description
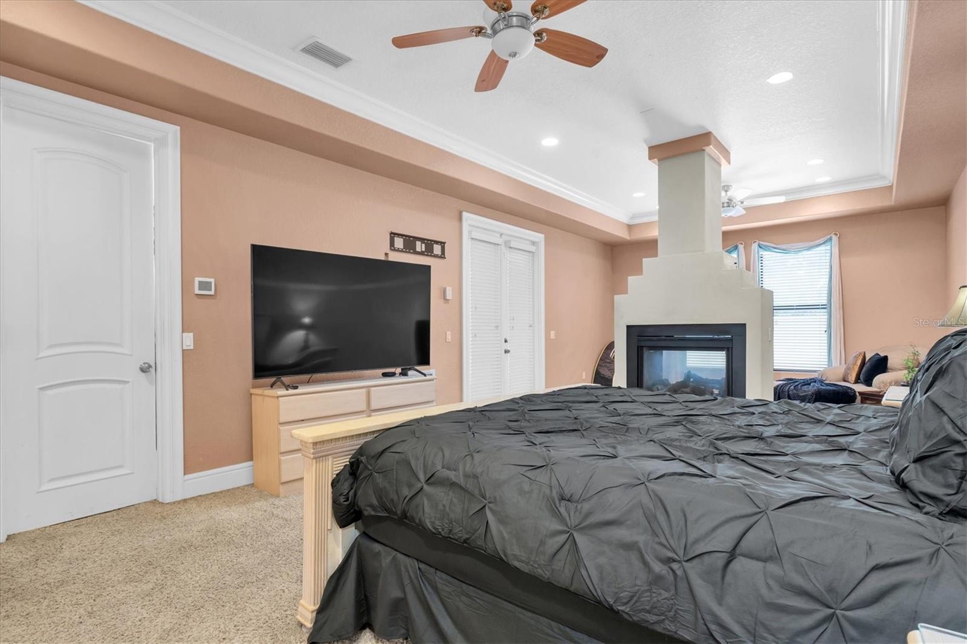
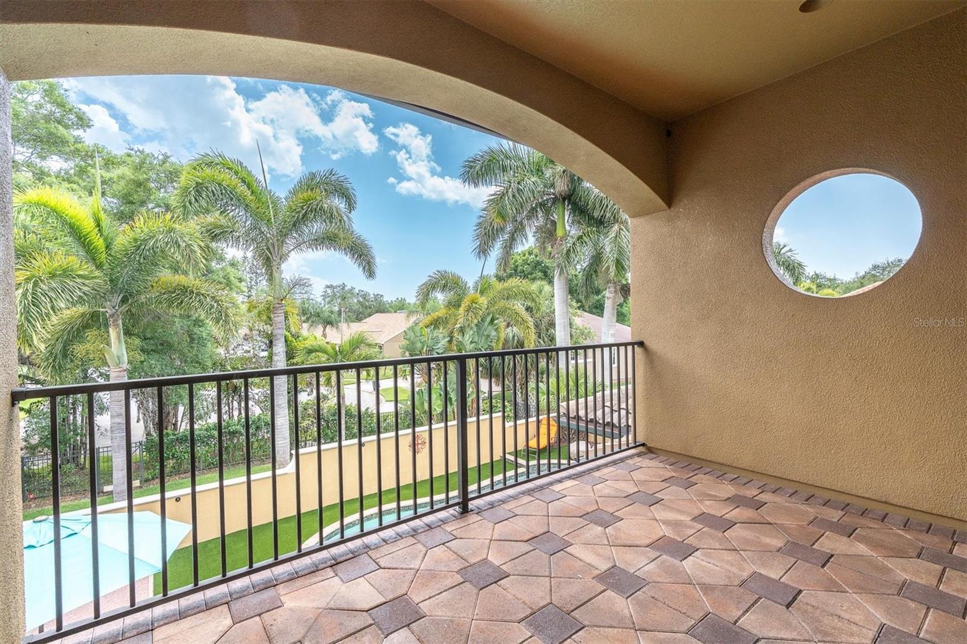
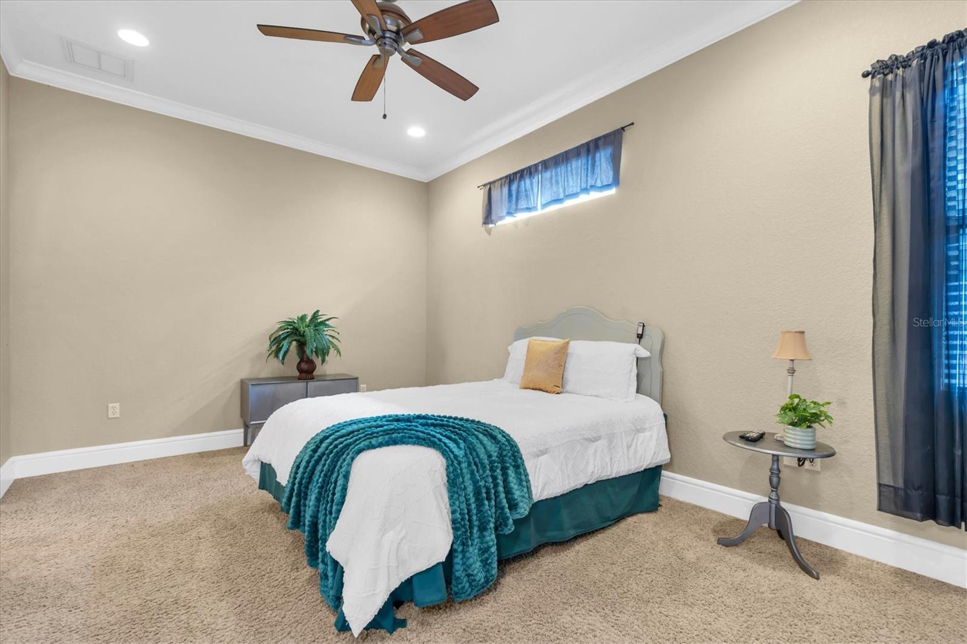
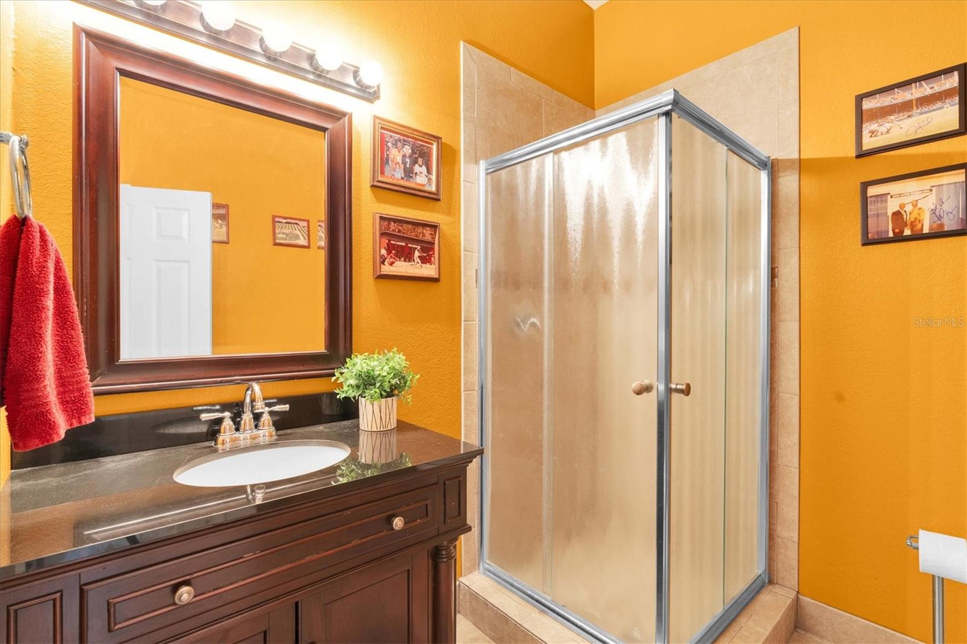
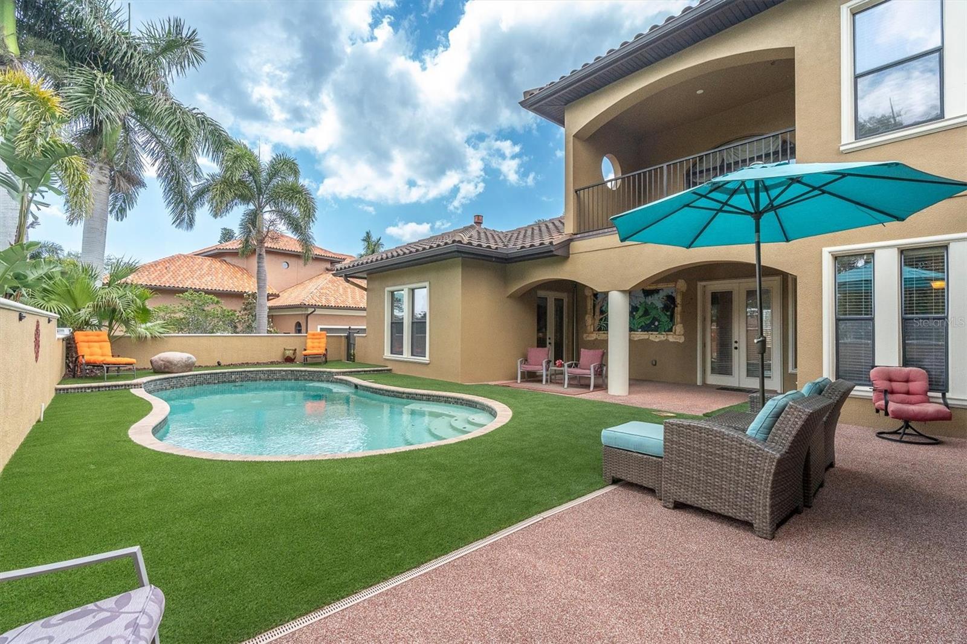
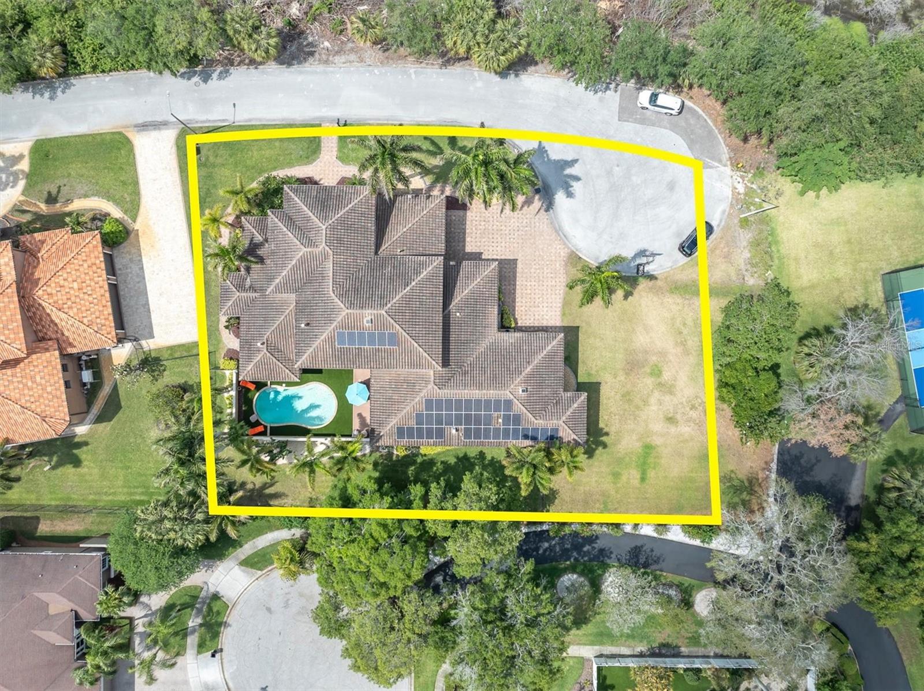
Welcome to 1067 Ashland Ave, a sophisticated Tarpon Springs residence offering over 5,800 square feet of refined living just minutes from Sunset Beach. Designed for both elegance and resilience, this custom home features 4 bedrooms, 6 bathrooms, a 3-car garage, dual lanais, a resort-style pool, Wolf/Sub-Zero kitchen, Tesla backup power, 40 solar panels that reduce monthly electric costs by more than 80%, and a private in-law suite with its own entrance. The heart of the home is the chef’s kitchen, equipped with Wolf appliances, Sub-Zero refrigeration, custom cabinetry, and an oversized island that flows seamlessly into expansive living and dining spaces. Natural light fills the interior through large windows and sliders, creating a warm, inviting atmosphere. The primary suite is a private retreat with generous proportions, a spa-inspired bathroom, and custom storage. Three hurricane-rated safe rooms provide peace of mind, while dual Tesla Powerwall backups ensure uninterrupted comfort during storms. Outdoor living is elevated with two separate lanais—one featuring a fireplace and retractable screens—overlooking a custom pool designed for relaxation and entertaining. Whether hosting gatherings or enjoying quiet evenings, these spaces offer year-round enjoyment. A rare highlight is the in-law suite, complete with a private entrance, full bath, and living area—ideal for multigenerational living, guests, or extended stays. Located in one of Tarpon Springs’ most desirable pockets, this home offers quick access to Sunset Beach, Fred Howard Park, the Sponge Docks, and the vibrant local dining scene. Luxury, comfort, and coastal living come together seamlessly at 1067 Ashland Ave. Shown by appointment.
Additional Information
- Roof
- Concrete, Tile
- Land Type
- Street Lights, No Deed Restriction
- Parking
- Electric Vehicle Charging Station(s), Garage Door Opener, Garage Faces Side, Oversized
- Appliances
- Built-In Oven, Convection Oven, Dishwasher, Dryer, Ice Maker, Indoor Grill, Microwave, Range, Refrigerator, Tankless Water Heater, Touchless Faucet, Washer, Wine Refrigerator
- Zoning
- RESIDENTIA
- Lot Size
- 27,674
- Construction
- Stucco
- Pets
- Yes
- Year Built
- 2007
- Sewer
- Public Sewer
- Heating
- Central, Solar
- Subdivision
- Inness Park Ext
- Water
- Lake Front
- Living Area
- 5,815
- Style
- Two Story
- Pool
- Yes
Listing courtesy of EXP REALTY, LLC. 904-238-3307
How much is your home worth?
...get instant property value now!
Mortgage Calculator
MFR MLS is the source of this information via Internet Data Exchange Program. All listing information is deemed reliable but not guaranteed and should be independently verified through personal inspection by appropriate professionals. Listings displayed on this website may be subject to prior sale or removal from sale. Availability of any listing should always be independently verified. Listing information is provided for consumer personal, non-commercial use, solely to identify potential properties for potential purchase. All other use is strictly prohibited and may violate relevant federal and state law. Data last updated on