Refine Search
Sort by
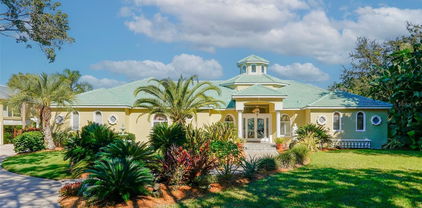
2290 Mud Lake Road, Deleon Springs
$800,000
3 Beds ⋅ 3 Baths ⋅ N/A SubDv. ⋅ 32130 Zip Code
LOVE THE OUTDOORS? THIS IS WHERE YOU WANT TO LIVE! Imagine having over 4 acres to call your own, surrounded by mature trees, wide-open spaces, and the beauty of natural Florida. Located in De Leon Springs, this unique country property combines a home full of architectural character with a private pool, detached 3-car garage, and a separate guest apartment. Whether you are looking for a peaceful retreat or a home base for your next outdoor adventure, this property offers the space and lifestyle to make it happen. THE LOCATION IS A NATURE LOVER'S DREAM! Situated on the same road as Lake Woodruff National Wildlife Refuge, you are close to miles of trails for hiking, biking, birdwatching, and wildlife photography. Head to nearby Chuck Lennon Park for mountain biking, explore De Leon Springs State Park, or spend the afternoon canoeing and kayaking through the area's beautiful natural waterways. For those who enjoy four-wheeling, Ocala National Forest offers designated off-road trails worth exploring. From early morning walks and watching wildlife to weekend adventures on the water or trails, this location offers countless ways to enjoy the Florida outdoors. AND THE HOME ITSELF IS JUST AS SPECIAL! The distinctive red metal roof, blue-gray siding, and brick accents give this country home plenty of personality. Step inside and the impressive living room immediately steals the show! Soaring cathedral ceilings with rich wood planking and exposed beams create a warm, dramatic space, while a floor-to-ceiling whitewashed brick fireplace serves as the architectural centerpiece. Large picture windows frame beautiful views of the surrounding greenery, and French doors connect the living space to the outdoors. The spacious kitchen is designed for gathering, featuring a large island with seating, gas cooktop, built-in ovens, and abundant cabinetry. The main home offers 3 BEDROOMS, 3 BATHROOMS, AND 2,401 SQUARE FEET OF LIVING SPACE. On the main level, the primary suite features barn doors, a walk-in closet, and a private bathroom with walk-in shower. A second bedroom, full bathroom, and convenient laundry room complete the downstairs living areas. Upstairs, a generously sized third bedroom offers added privacy, ample closet space, and its own bathroom with a soaking tub and separate walk-in shower. OUTSIDE, THE POSSIBILITIES CONTINUE! Cool off in your private swimming pool, enjoy the expansive lawn, or simply relax beneath the mature trees and take in the peaceful surroundings. With over 4 acres, there is room for outdoor hobbies, recreational vehicles, and all the equipment that comes with an active lifestyle. The detached 3-car garage provides generous storage and parking, while the separate 1-BEDROOM, 1-BATH GUEST APARTMENT ABOVE THE GARAGE is a wonderful bonus for visiting family, friends, or extended stays. If you have been dreaming of escaping crowded neighborhoods without giving up comfort and convenience, this property deserves a closer look. A HOME WITH CHARACTER, LAND TO ENJOY, A PLACE FOR GUESTS, AND OUTDOOR ADVENTURES WAITING JUST DOWN THE ROAD. THIS IS MORE THAN COUNTRY LIVING. IT IS A LIFESTYLE!

2290 Mud Lake Road, Deleon Springs

37048 Mill Stream Court, Eustis
$850,000
3 Beds ⋅ 3 Baths ⋅ N/A SubDv. ⋅ 32736 Zip Code
Exceptional equestrian living awaits on five private acres, complete with a three-bedroom pool home, horse barn, powered metal outbuilding, multiple garages, and abundant parking. Welcome home to your peaceful, private country retreat, where you will enjoy blissful tranquility while staying just minutes from every retail and dining amenity. Wow, this fenced/cross-fenced property offers an amazing opportunity for horse owners, small business owners, car collectors, or anyone who wants a charming pool home with loads of oversized outdoor storage. Enjoy unspoiled natural beauty as you drive past mature oaks and palm trees, then arrive at this beautiful brick home with a welcoming front porch. Parking space is abundant with an attached 2-car garage and a detached 3-bay garage (one separate bay with window A/C). There’s also an expansive driveway/parking pad. Step onto the cozy front porch, then head inside to an open interior ideal for family and entertaining. Low-maintenance tile flooring flows throughout with multiple flex-space rooms and a split bedroom floor plan for maximum privacy. Enjoy a front dining room/flex space and a private home office/craft room. Step into the heart of the home: an open-concept living room and kitchen with a vaulted ceiling, a cozy stone fireplace, a well-appointed kitchen with gorgeous granite counters, a breakfast bar, and a dining alcove. This wonderful kitchen/living space offers glorious backyard pool views through large windows and French doors. Let family gatherings spill out onto the screened pool lanai for outdoor summer fun. The primary suite is a spacious retreat with easy pool access, 2 walk-in closets, and a private en-suite with dual sinks and a deep soaking tub. Two guest bedrooms share a full hallway bathroom with a tub/shower. Day guests have access to a half bath and the pool. The indoor laundry room includes a utility sink and storage cabinetry, plus a 2-car garage, attic fan, and whole-house generator. This place was made for outdoor living! The screened pool lanai is gorgeous and the perfect place to relax. Enjoy deep covered areas for porch swings and patio furniture, while the pool itself gets plenty of sun and has a fun lounge-chair ledge. Step outside to the many outbuildings, which offer plenty of opportunities. The detached 3-bay garage has the 3rd bay separate and with window A/C. A 24x36 metal building has power and a 16 ft roll-up door. There’s also a 2-stall horse barn with a tack room and office. Enjoy a cross-fenced property with 2 pasture areas. What a wonderful property in an ideal location.

37048 Mill Stream Court, Eustis

37 Volusia Drive, Debary
$439,500
4 Beds ⋅ 3 Baths ⋅ N/A SubDv. ⋅ 32713 Zip Code
Virtually Staged. ***** BACK ON MARKET, NO FAULT OF THE HOME ***** This 4-bedroom, 2.5-bath home offers plenty of space, multiple living areas, a pool, and a fenced backyard. **NEW ROOF 2024** Step inside to the main living room with Beautifully refinished wood floors / luxury vinyl flooring lank throughout, built-in shelving, a large window with bench seating and a cozy fireplace that is natural gas w/ insert and adjustable flame, height, and intensity. Just off this area is a bedroom with wood floors and a storage closet, along with a full bathroom. The layout also gives you easy access between both living spaces. On the opposite side of the home, you’ll find three additional bedrooms, all with wood floors. The full hallway bathroom includes a tub and separate shower, granite vanity, tile flooring, and a linen closet. Two additional storage closets give you plenty of room for all the stuff you swear you’re going to organize someday. The kitchen and dining area sit toward the center of the home. The kitchen offers granite countertops, a gas cooktop, plenty of cabinet storage. Off the second living area is the large utility room with a half bath, newer front loading washer and access to the garage. Separate doors lead to the side patio or out back to the screened-in patio and pool area. Two year old quality pool pavers surrounding one of Debary's largest pools! The backyard is fence (2 year old Vinyl), with an additional separate fence around the pool. You’ll also find a storage shed and a small patio area beside it. With multiple living spaces, plenty of storage, and a backyard ready for pool days, this home has a lot to offer.

37 Volusia Drive, Debary

2065 Sw 80th Street, Ocala
$1,450,000
6 Beds ⋅ 6 Baths ⋅ N/A SubDv. ⋅ 34476 Zip Code
Rarely does an opportunity like this come to market and even more rarely at this price point inside the city limits. The trustee of this estate is extremely motivated and ready to move quickly, making this one of the most compelling luxury values in all of Ocala right now. From the moment you arrive, it's clear this is no ordinary home. Set on a beautifully appointed 2-acre lot in one of Ocala's most desirable corridors, this magnificent 5,766 square foot estate is a masterclass in refined living, thoughtful design, and high-end craftsmanship that simply must be seen to be fully appreciated. Step through the front entry and into a massive, soaring foyer that immediately sets the tone for everything that follows. Hand-scraped hardwood flooring flows seamlessly throughout the residence, adding warmth and timeless elegance at every turn, while custom designer chandeliers and precision lighting create an ambiance that is both sophisticated and inviting in every room. The formal dining room is nothing short of stunning as its generously sized, bathed in natural light, and perfectly suited for hosting the most memorable gatherings. The gourmet kitchen is a chef's dream, featuring a professional-grade double oven, an iconic Sub-Zero refrigerator, and a gorgeous custom drop-in sink, all appointed with the finest finishes and fixtures money can buy. Every room in this home is expansive, thoughtfully designed, and finished with materials that reflect an uncompromising commitment to quality. Retreat to a master suite that redefines what luxury living truly means. Enormous in scale and impeccable in detail, the suite features a 'one-of-a-kind' multi-room master closet complete with multiple sitting areas a space so impressive it deserves a tour of its own. Step outside and discover an entertainer's paradise unlike anything else in Ocala. The screened lanai and expansive outdoor living area are anchored by a stunning saltwater pool and jacuzzi, with multiple large screen outdoor TVs. There's a fully equipped outdoor kitchen and bar greeting you as you enter the massive 53 x24 screened lanai, making this outdoor space as functional as it is breathtaking. The centerpiece of it all is a dramatic oversized big screen TV floating above a gorgeous gas fireplace positioned directly in front of the jacuzzi. Creating the perfect setting for unforgettable evenings under the Florida sky. Tucked above the spacious three-car garage, an impressive bonus room offers the ultimate private retreat that's ideal for a home theater, game room, or private lounge. On the back of the property, a generous unfinished bonus structure presents a world of possibilities, whether you envision a custom in-law suite, additional garage space, a private barn, or something entirely your own. As an added bonus, the estate is being offered with the option to purchase fully furnished. The home's furniture has been lightly used and meticulously maintained, reflecting the same level of quality and sophistication found throughout the home. For the right buyer, this is as close to turnkey luxury as it gets, simply move in and start living. Contact us today to schedule your private showing before this one is gone.

2065 Sw 80th Street, Ocala

32305 Pasco Road, San Antonio
$1,650,000
5 Beds ⋅ 4 Baths ⋅ N/A SubDv. ⋅ 33576 Zip Code
Welcome to your private 5-acre estate, where timeless Mediterranean Mission architecture meets exceptional updates and unmatched versatility. This beautifully appointed 5-bedroom, 4-bath home features French-pattern travertine flooring throughout, rich oak trim, plantation shutters, antique wrought-iron lighting, soaring ceilings, and striking tall lead beveled glass entry doors. The formal living and dining rooms open seamlessly to the spectacular pool area, creating an ideal setting for entertaining. The dedicated media/flex room includes a private en-suite bath. The expansive primary retreat features sliding glass doors leading directly to the pool area and a luxurious en-suite bath. The bath showcases a unique antique buffet converted to a beautiful double-sink vanity, a large LED mirror, walk-in shower, and garden tub. The generous walk-in closet offers custom built-in shelving for exceptional organization. French doors from the primary bedroom open to a versatile private study, den, or sunroom, complete with tray ceilings and a wet bar—perfect for a home office, reading or fitness room. The gourmet, eat-in kitchen features frosted-glass cabinetry, quartz countertops, backsplash, LED lighting, a gas range, breakfast bar, built-in pantry, stainless steel appliances, and convenient Lazy Susan. The spacious family room offers a gas fireplace, oval windows, custom built-in shelving/cabinetry, and sliding glass doors to lanai! Just off the family room, enter the in-law suite which includes a bedroom, full bath with walk-in shower, linen closet, and kitchenette. This space also offers its own private exterior entrance for added flexibility! Step outside to a beautifully remodeled pool, spa, and outdoor living area, complete with a resurfaced pool and deck, new pool pump, updated plumbing, and newly replaced pool enclosure screening. You'll love the sun deck and outdoor shower as well! Additional recent improvements include a freshly painted exterior, 2024 roof, 2 newer A/C units, brand-new well pump, and new water softener. Extensive French drain system helps manage water runoff by directing drainage away from the home and toward the conservation area. Home is also pre-plumbed for a central vacuum system, offering convenient potential for a whole-home cleaning solution. This expansive 5-acre property has an existing agricultural well, formerly used to irrigate an orange grove. Well remains connected; irrigation system is not currently hooked up. To the left of the home, you'll find a massive 2,100 sq ft. workshop equipped with a built-in office, vehicle lift, and 500-gallon industrial air system, offering incredible space for small business opportunities, hobbies, projects, equipment, RVs, or storage. With privacy, character, extensive updates, and room to truly enjoy the Florida lifestyle, to add to the exceptional value and versatility, this exceptional AR-5 zoned estate outside of the San Antonio city limits, offers a blend of luxury residential living with potential agricultural and business opportunities, along with the possibility of dividing the acreage, or converting the expansive, pre-wired and plumbed 2,100-square-foot shop into a second residence or guest retreat. Enjoy easy access to I-75, SR 52, Dade City, Wesley Chapel, medical facilities, local shopping, dining, parks, schools, and the airport.

32305 Pasco Road, San Antonio

4401 Chambliss Road, Winter Haven
$1,100,000
3 Beds ⋅ 2 Baths ⋅ N/A SubDv. ⋅ 33884 Zip Code
Welcome to your slice of heaven in Winter Haven! Situated on just over 6.5 acres you will find this charming 3/2/2 Cassidy custom pool home surrounded by green meadows and mature oak trees. 4401 Chambliss Rd. offers space, freedom, and a lifestyle you simply won’t find inside typical neighborhoods. This expansive homestead provides room for horses, chickens, gardens, equipment, and future additions, all thanks to the no-HOA flexibility that lets you live the way you choose. There is a refreshing pool perfect for Florida summers and is surrounded by mature trees and wide-open land that create exceptional privacy. A large pond sits quietly among huge cypress trees on the property, adding a peaceful backdrop without dominating the landscape. Acreage of this size is almost unheard of in Winter Haven, making this a standout opportunity for anyone seeking space, seclusion, and the freedom to have a true country retreat while staying close to town conveniences. Updates include: HVAC 2018, Roof 2024, Water Heater 2018. 2 large sheds and large RV/Boat shed.

4401 Chambliss Road, Winter Haven

5309 Nw 15th Street, Bell
$1,200,000
4 Beds ⋅ 3 Baths ⋅ N/A SubDv. ⋅ 32619 Zip Code
Country living at its finest! 4-bedroom, 3-bathroom pool home on 20 acres for sale. Welcome to your own private country retreat in Bell, Florida, offering an exceptional combination of acreage, agricultural infrastructure, recreation, and comfortable country living. Situated on 20 fenced and cross-fenced acres, this property is well suited for horses, cattle, farming, recreation, or simply enjoying the privacy and space that comes with owning a large piece of Old Florida countryside. Within 5 minutes from the Suwannee River and 15 minutes from the crystal-clear Santa Fe River, with numerous public springs and boat ramps nearby, this property offers outstanding access to some of North Central Florida’s most sought-after outdoor opportunities. This spacious home offers 2,458 heated and cooled square feet and 3,130 total square feet under roof, with an open layout designed for everyday living or entertaining family and friends. The interior features generous living spaces, a dedicated office, and a finished back sunroom. The sunroom leads directly outside to the screened-in pool area, creating an ideal flow between the indoor and outdoor living spaces. Whether you are relaxing with family, entertaining guests, or enjoying a quiet evening overlooking the property, this home is ideal for a peaceful rural lifestyle. Step outside, and the property truly shines. A new saltwater pool installed in 2022 offers the perfect place to cool off and unwind, with a gas heater allowing for comfortable swimming beyond the warmest months. Just beyond the home is a stocked pond with a gazebo, providing a peaceful setting to enjoy the outdoors. The pond is stocked with bass, bream, and catfish, adding both recreational value and another scenic feature to the property. The acreage has been thoughtfully designed with agricultural and livestock use in mind. The entire property is fenced and cross-fenced, with water lines running the full property to provide convenient access for watering horses or cattle. The property also features established organic grass fields, providing a versatile setup for livestock and agricultural purposes. A large barn adds significant utility and storage, offering space for boats, vehicles, tractor parking, designated workshops, and RV parking. There is ample room for storage and projects making this property especially appealing to buyers looking for more than just a home. The home also has numerous important updates, including a new septic system in 2021, new windows in 2022, a new saltwater pool in 2022, new well pipes in 2025, and a roof installed in 2017. Fiber internet is connected by CFE, providing high-speed Wi-Fi and allowing you to work from home or stay connected while enjoying the privacy of the countryside. Whether you are looking for a private homestead, working farm, equestrian property, or simply a place to enjoy the best of the North Central Florida lifestyle, this property offers the space and infrastructure to make it your own, with 20 fenced acres, a thoughtfully designed home, screened-in saltwater pool, stocked pond and gazebo, irrigation, and a substantial barn with workshop space, equipment storage, and RV parking. This property was designed to maximize the space, privacy, and freedom that come with the country Florida lifestyle. This is a rare opportunity where the possibilities are as wide open as the property itself. Come experience this lifestyle for yourself, call for your own exclusive private tour today!

5309 Nw 15th Street, Bell

12550 Sw 16th Avenue, Ocala
$1,000,000
6 Beds ⋅ 4 Baths ⋅ N/A SubDv. ⋅ 34473 Zip Code
Virtually Staged. A RARE OCALA FARM WHERE LOCATION, LIFESTYLE AND VALUE COME TOGETHER! Set on more than 14 beautifully established acres with LUSH grass, this versatile equestrian retreat offers two residences, a screened pool, private office, two barns and an exceptional location less than one mile from the Florida Horse Park and nearby trailhead. Ride at home, explore miles of nearby trails, or reach the World Equestrian Center, downtown Ocala and The Villages in approximately 20 minutes, with convenient access to I-75. The property is thoughtfully designed for both horses and everyday enjoyment, featuring five fenced paddocks, serene bridle paths under oak trees and a separate grass dressage-size arena. A 60-by-30-foot pole barn provides five stalls, feed storage and tractor space, while a second two-stall stable offers auto waters, electric and an expansive concrete area ideal for grooming, washing and additional storage. The spacious main residence features an open, split-bedroom floor plan with two primary suites, each offering a private bath and walk-in closet with approx. 2100 in heated sq ft. The kitchen is appointed with granite countertops, wood cabinetry and stainless-steel appliances, opening to an inviting great room and dining area. Disappearing sliding doors create an effortless connection to the covered lanai and screened, solar-heated pool with waterfall—the perfect setting for relaxed afternoons and sunset gatherings overlooking the farm. Adding tremendous flexibility is the recently renovated three-bedroom, one-bath guest home, known as The Lone Pine Lodge that is approx. another 1,000 sq. ft., ideal for multigenerational living, guests, farm staff or continued rental income. A separate 30-by-12-foot office with full utilities makes working from home especially convenient, while dual HVAC systems, dual water-heating systems, two wells and additional storage enhance the property’s practicality. With no HOA, room to expand and A-1 zoning, this is a property that allows you to live the Ocala equestrian lifestyle on your own terms. Its Future Land Use designation may also provide meaningful long-term possibilities, but the true value is what already exists today: acreage, privacy, income potential, outstanding equestrian amenities and an almost impossible-to-replicate location in the Horse Capital of the World.

12550 Sw 16th Avenue, Ocala

1530 W Beresford Road, Deland
$799,500
3 Beds ⋅ 3 Baths ⋅ N/A SubDv. ⋅ 32720 Zip Code
Virtually Staged. 2.5 ACRES | A POOL | A 2,400 SQ FT WORKSHOP | METAL ROOF. Tucked back from the road behind a white fence and mature trees, this 3-bedroom, 2.5-bath home gives you privacy, space, and a layout that is comfortable. Step inside and the open floor plan immediately brings you in. The living room features a brick wood-burning fireplace and two sets of French doors that open to the screened pool area, making the back patio feel like an extension of the living space. Just off the living room is the dining nook and a kitchen that is definitely worth a closer look. Dark wood cabinetry, subway tile, exposed brick around the cooktop, open shelving, a built-in oven, and a large stone waterfall-edge island. A side butcher block like table has bar seating creating a warm, inviting space with just the right mix of modern updates and original character. It has personality and thankfully, it doesn't look like every other kitchen on the block. The primary bedroom is tucked toward the back of the home for added privacy and features a built-in closet plus a spacious en-suite bath with dual sinks, a huge walk-in shower, separate soaking tub, and walk-in closet. Two additional bedrooms and a second full bath that has access out to the pool are located down the hallway, giving everyone their own space. Then there's the backyard. Step through the French doors and you'll find a screened pool with both covered and open areas for lounging, entertaining, or soaking up some Florida sunshine. A half bath sits to the side for added convenience. The pool pump is only a couple of years old, and the newer metal roof is another nice bonus. Off to the side is a small, uncovered porch that makes a great spot for setting up the grill. Beyond the pool, the property really opens up. The large backyard offers plenty of privacy, mature trees, room to roam, and a fire pit for evenings outside. And if the 2.5 acres aren't enough space for your plans, wait until you see the workshop. The detached 2,400 SQ FT WORKSHOP has three doors and an incredible amount of room to work, create, store, build, tinker, or turn a serious hobby into something more. Woodworking, mechanic work, furniture flipping, a workshop for your business, a place for your toys or all of the above. This is the kind of space that gives you options, and plenty of them. With a newer metal roof, screened pool, private acreage, a kitchen full of character, and a workshop that could make even the biggest hobby feel perfectly reasonable, this property offers something you don't find every day: room to live, room to play, and room to make the property work for you.

1530 W Beresford Road, Deland

22808 State Road 19, Howey In The Hills
$895,000
4 Beds ⋅ 3 Baths ⋅ N/A SubDv. ⋅ 34737 Zip Code
Virtually Staged. Looking for privacy, space, and the freedom of NO HOA? Welcome to your own private oasis on approximately 7 beautiful acres in picturesque Howey-in-the-Hills! With no immediate neighbors, this expansive property offers peaceful country living while still being conveniently located near shopping, dining, golf, lakes, and some of Lake County's most popular destinations. This pool home offers approximately 3,498 square feet of living space with 4 bedrooms and 2.5 bathrooms, along with a flexible floor plan designed to fit a variety of lifestyles. A welcoming covered front porch sets the tone as you arrive and offers the perfect spot to sit and enjoy the peaceful surroundings. The spacious kitchen features granite countertops, abundant cabinetry, a large island with seating, and a walk-in pantry. The home's generous living spaces provide plenty of room for everyday living and entertaining. One of the standout features of this home is the incredible outdoor living area. Step outside to the expansive covered and screened lanai overlooking the sparkling pool. Whether you're enjoying your morning coffee, relaxing after a long day, hosting family and friends, dining outdoors, or spending the day poolside, this space truly extends the living area and allows you to enjoy Florida living year-round. The flexible floor plan offers additional possibilities. A downstairs room with a closet is currently being used as an office/den and could serve a variety of needs. Upstairs, the fourth bedroom offers a versatile space that could be used as a bedroom, loft, game room, media room, or additional living area. Outside, the 7-acre property provides incredible space and privacy, with plenty of room for your RV, boat, trailers, and other personal equipment. Enjoy the freedom of having room to spread out without the restrictions of an HOA. Additional features include a NEW ROOF installed in 2023 and a spacious 2-car garage. Located just minutes from the charm of downtown Howey-in-the-Hills, this property offers convenient access to Mission Resort + Club, the Harris Chain of Lakes, Tavares, Clermont, and Lakeridge Winery & Vineyards. Enjoy the tranquility of country living while remaining within reach of the conveniences and recreation Central Florida has to offer. A rare opportunity to own a spacious pool home on 7 acres with privacy, flexibility, and NO HOA! Don't miss an opportunity to explore the inside of this unique property.

22808 State Road 19, Howey In The Hills

710 Myakka Rd, I-75 East
$825,000
3 Beds ⋅ 3 Baths ⋅ N/A SubDv. ⋅ 34240 Zip Code
Rare Sarasota horse property offering approximately 4.5 acres, fenced pastures, a screened pool, two barns, a separate bunk house and a dedicated workshop. This solid concrete-block home features 2,139 square feet of living space, three bedrooms, three full bathrooms and a large bonus room that provides excellent flexibility for an office, recreation room or additional sleeping space. Two spacious primary suites make the floor plan especially well suited for multigenerational living or guests. Major improvements include a complete shingle roof replacement in 2020, whole-house repiping and a new water heater in 2022, an HVAC replacement in 2016, and a fiberglass swimming pool and screened enclosure installed in 2016. A rooftop photovoltaic solar system provides additional energy efficiency. Equestrian features include two high-and-dry barns with room for up to five horses, fenced paddocks, a pasture and and two paddocks. The property also offers exterior dog kennels and abundant storage. The workshop is equipped with 220-volt service, a 60-gallon air compressor and camper hookups, making it ideal for equipment, projects, recreational vehicles or additional storage. Relax beside the screened pool, enjoy the peaceful acreage or take advantage of the property’s many possibilities. Conveniently located near Myakka River State Park and its riding trails, while remaining within reach of downtown Sarasota, shopping, dining, entertainment and Siesta Key Beach. Properties offering this combination of acreage, equestrian facilities, outbuildings and Sarasota convenience rarely become available. Schedule your private showing today. Seller offering $5,000 credit at closing for upgrades/costs or buydown.

710 Myakka Rd, I-75 East

9945 Reds Lane, Clermont
$1,475,000
4 Beds ⋅ 4 Baths ⋅ N/A SubDv. ⋅ 34711 Zip Code
Once upon a time, down a winding, gated drive beneath a magnificent canopy of moss-draped live oaks, there was a private lakefront estate where life moved a little slower—and every day felt touched by magic. Welcome to 9945 Reds Lane, a breathtaking 10.5-acre retreat on Lake Gary in Clermont, offering nearly 4,000 square feet of living space, a sparkling pool, expansive wraparound porches and two private docks. Imagine mornings with coffee overlooking the water, afternoons spent fishing, boating or waterskiing, and evenings grilling by the pool as the sun slips behind the trees. Wander through established fruit orchards filled with apples, peaches and citrus, plant the garden you have always dreamed of, or simply enjoy the extraordinary privacy of your own hidden sanctuary. With generous acreage and abundant space, the property is beautifully suited for multigenerational living, memorable gatherings and a lifetime of traditions. Here, holidays become legacy moments, grandchildren explore beneath ancient oaks, and fireflies illuminate warm Florida evenings like something from a storybook. With no HOA and room to live, grow, gather and breathe, this enchanting Lake Gary estate offers the rare combination of waterfront recreation, Old Florida beauty and ultimate seclusion—all within Clermont. This is more than a home. It is the setting for your family’s next great chapter—and the kind of fairytale that can be passed down for generations.

9945 Reds Lane, Clermont

25 Lakewood Causeway, Winter Haven
$849,900
5 Beds ⋅ 4 Baths ⋅ N/A SubDv. ⋅ 33884 Zip Code
Welcome to a truly special waterfront property in Winter Haven, set on 1.28 private acres with water on both sides. Located on Lake Link with Lake Otis directly across the street, the two lakes form a connected two-lake chain offering boating, fishing and plenty of opportunities to enjoy life on the water. Enjoy beautiful lake views from both sides of the home and spectacular sunsets over Lake Otis from the front. A circular driveway welcomes you to this spacious 5-bedroom, 3.5-bath home with over 4,100 square feet of living space. The thoughtfully designed floor plan is filled with natural light and features the primary suite and one additional bedroom on the main level, along with a great room, kitchen and dining area, and a flexible room that could be used as an office or den. Upstairs, three additional bedrooms and a full bath provide plenty of space for family and guests, and the upstairs has been freshly painted. The oversized kitchen is perfect for everyday living and entertaining, offering tons of cabinetry, abundant countertop space and built-in double ovens. The home also offers exceptional storage throughout, providing plenty of room for everything. The outdoor living area features a screened enclosure with an oversized pool overlooking Lake Link, along with a convenient half bath for poolside guests. The backyard is exceptionally private, surrounded by tall bamboo, mature landscaping and fruit trees that create a beautiful natural setting while preserving the gorgeous waterfront views. An oversized dock, replaced in 2020, and a private boat ramp provide convenient access to Lake Link. Recent updates include a new roof in 2024 and one of the two AC systems replaced in 2024. An attached workshop off the laundry room provides additional functional space with direct access to the side yard. The oversized 3-car garage offers plenty of room for vehicles, watercraft and storage. Opportunities like this are truly rare. With 1.28 acres, waterfront on both sides, direct access to Lake Link and Lake Otis, and a spacious home with so much to offer, this property provides an incredible foundation for its next owner. Move in, make it your own, and bring your vision to life in a setting that is truly one of a kind.

25 Lakewood Causeway, Winter Haven

298 N Court Street, Bronson
$300,000
3 Beds ⋅ 3 Baths ⋅ N/A SubDv. ⋅ 32621 Zip Code
$25,000 PRICE REDUCTION. MOTIVATED SELLER!!Welcome to this beautifully updated 3-bedroom, 3-bathroom ranch home sitting on a spacious 0.80-acre corner lot in the heart of Bronson. This 1,804 square foot home blends classic charm with major modern upgrades, offering comfort, efficiency, and room to spread out both inside and out. Step inside to find warm wood flooring, a cozy wood-burning fireplace in the family room, and an open, updated kitchen featuring stone counters, stainless steel appliances, a built-in oven and cooktop, wine fridge, and bar fridge. This home has seen a full renovation of the electrical and plumbing systems in 2023, giving buyers real peace of mind alongside the fresh finishes. Energy efficiency is a standout feature here. The home is equipped with paid off solar panels, owned outright, which greatly reduce electric costs year-round, plus central air and mini-split units for added comfort and flexibility. Out back, unwind in your own private, heated salt water pool, complete with a screened enclosure for enjoying Florida living without the bugs. Just off the pool area, a sunroom offers the perfect spot to relax, complete with its own split AC system and a connected full bathroom, making it ideal as a guest retreat, pool cabana, or flexible bonus space. The property also includes a two-space carport, storage and workshop structures, a fenced yard, and mature oak trees that give the whole lot a shaded, established feel. All this on an oversized corner lot just a short drive from Gainesville. Don't miss this rare combination of updated systems, energy savings, and outdoor living space. Schedule your private showing today.

298 N Court Street, Bronson

21301 Quail Hammock Lane, Groveland
$675,000
5 Beds ⋅ 4 Baths ⋅ N/A SubDv. ⋅ 34736 Zip Code
MOTIVATED SELLERS! Rare opportunity to own a fully fenced 5-acre agricultural property featuring TWO permitted residences, a screened pool, a 2,400 SF barn, detached garage, multiple outbuildings, and endless possibilities for multi-generational living, homesteading, farming, agricultural use, or income-producing opportunities. The primary residence offers 3 bedrooms, 2 bathrooms, and approximately 1,984 square feet of living space. The second residence, built in 2023 and featuring its own mailing address, offers 2 bedrooms, 2 bathrooms, approximately 1,334 square feet of living area, a finished carport, and a spacious covered porch. Outdoor amenities include a screened swimming pool with an oversized pool deck and enclosure, providing the perfect setting for entertaining and enjoying Florida's year-round sunshine. The fully fenced acreage offers ample space for livestock, horses, equipment, RVs, gardening, and recreational activities. The impressive 2,400 SF pole barn, built in 2023, provides excellent space for agricultural operations, equipment storage, livestock, workshops, or hobby use. With over 3,300 square feet of combined living space, agricultural zoning, and extensive infrastructure already in place, this property offers exceptional flexibility and value. Enjoy the privacy and open space of this agricultural property while remaining conveniently located near Groveland, Clermont, shopping, dining, and major roadways. Properties offering two permitted homes, agricultural zoning, a pool, barn, and five fenced acres are exceptionally rare. Schedule your private showing today!

21301 Quail Hammock Lane, Groveland

5757 Trask Road, Fort Meade
$1,299,000
3 Beds ⋅ 4 Baths ⋅ N/A SubDv. ⋅ 33841 Zip Code
Just wait until you see the views off the back porch! This home is situated in the heart of Central Florida with spectacular views in all directions, consisting of rolling hills and pastures, surrounded by citrus groves. This land is pure natural old Florida. If you love peace and quiet, this homestead offers privacy with your own automatic gated entrance, and the home sits back off the road behind the hill and lots of trees. The house is solid built, with a split level and half of the front is below ground. The home has been updated with lots of improvements over the past couple years with a new metal roof, new air conditioning, new well system, new hot water heater, remodeled inside, new pool resurfacing, new pool pump, and much more. As you drive thru the front gate a paved driveway leads you up the hill, you’ll start to see the amazing views across our little valley. The home is a big split level plan with the upstairs including an open Living room, dining room and Grand kitchen. Hope you like to cook because the kitchen is a huge island kitchen with 28 cabinets and 18 drawers, a 9’ open food pantry, plus two additional storage pantries. All appliances are included. Also upstairs is the Primary bedroom/bathroom and one guest bedroom/bathroom and an upstairs balcony overlooking the pool and a view you can see for miles across the valley (yes, Florida has hills). Downstairs you have plenty of space with another living room, mini-kitchen and refrigerator, more storage, another Primary bedroom/bathroom and a game room with another bathroom, the utility room, and a secret room (you’ll have to see). Out back, there’s a beautiful spacious screen enclosed porch and saltwater pool where you can enjoy the view while relaxing in the pool. There’s also an elevator for easy access to the second floor. There are four outbuildings/barns for all your toys, equipment, and animals. The property is fully fenced and cross fenced for livestock. Also available to purchase is a 10 Acre parcel, south of the main property, with two income producing units, two single wide manufactured homes. Check with your agent for price and details.

5757 Trask Road, Fort Meade

3101 Lake Lowery Road, Haines City
$600,000
4 Beds ⋅ 3 Baths ⋅ N/A SubDv. ⋅ 33844 Zip Code
"Back on the market, buyer's financing fell through" Price Improvement. Nestled on more than 11 acres of picturesque natural beauty, this beautiful 5-bedroom, 3-bath pool residence exemplifies traditional architecture while presenting awe-inspiring waterfront panoramas, the moment you enter the refined foyer, the enchanting lake views unfold, invoking an immediate sense of tranquility. The family room is graced by a welcoming wood-burning fireplace with a stone facade, enhanced by laminate flooring and lofty vaulted ceilings. The galley-style kitchen is impeccably designed, featuring modern look cabinetry, a convenient closet pantry, stainless steel appliances, and granite countertops. The charming breakfast nook offers mesmerizing lakefront views through sliding glass doors. The freshly painted dining room provides access to the patio. Upstairs, the generously proportioned master bedroom suite offers a sitting area overlooking Lake Lowery, dual closets, and a private bath. Additionally, there's a guest bedroom and bathroom located on the first floor. This home is replete with amenities, including ample closet space, fresh interior paint, a water softener system, new saltwater filter in 2026, a loft-style shed, a chicken coop, a brick exterior facade, a screened lanai, a private gated driveway. Notably, this exceptional property features a sprawling pool area, ideal for hosting family gatherings. The expansive 11+ acre lot is predominantly wooded for added privacy and boasts a sandy beach area. The two AC units were replaced in 2022 and 2023. There are no HOA restrictions, offering the flexibility to tailor the property to your unique lifestyle and preferences.

3101 Lake Lowery Road, Haines City

2685 Cr 564, Bushnell
$1,195,000
4 Beds ⋅ 4 Baths ⋅ N/A SubDv. ⋅ 33513 Zip Code
Gated. Private. Acreage. Pool. Shooting berm. Livestock ready. No HOA. No deed restrictions. We’ll wait while you call your Realtor. Yes, we are back and boy are we better. Let’s start with the big one. The roof. At almost 10,000 square feet of roof area, that’s a GIANT win for a new buyer. Just as hefty of a task was removing all of the popcorn ceilings. Those were the two big challenges before, and now this custom-built home is ready for someone to add their personal touches and start making future memories. This home offers the kind of quality construction and craftsmanship you feel as soon as you pass through the gated entrance and wind down the private drive through a canopy of oaks. Situated on 17.5 high and dry acres, the property offers a rare and versatile mix of Central Florida living. Pasture up front, already fenced and ready for farm animals and homesteading dreams, with the privacy of an old oak hammock to the south. The property also carries the opportunity for an agricultural exemption, keeping your taxes lower and your options open. High-speed internet is available, making it as connected as you want to be without sacrificing the privacy and space this property delivers. Major 2024 updates include both HVAC systems, water heaters, a new water softener and iron filtration system, septic service, and one new drain field. Private well and septic mean no added monthly utility bills and no dependency on municipal systems. The patio and pool area, which is an absolute “oh my” moment, was refreshed with new landscaping, new pool coating, and new pool tile also in 2024. The split floor plan feels both huge and cozy. Original vaulted tongue and groove ceilings run throughout the living room, anchored by a brick wood-burning fireplace with built-ins. Two sets of double sliders open to the patio and pool, creating a connection between indoor and outdoor living that was ahead of its time. The kitchen offers abundant cabinet and counter space, a butcher block island with prep sink, Samsung appliances, and a walk-in pantry. The 700+ square foot game room features its own tongue and groove ceiling, brick accent wall, and enough space for game nights, movie nights, holidays, and gatherings. Off the game room is a private guest suite with its own entrance, living area, bedroom, bathroom, and space for a future kitchenette. Flexible enough to function as a 4-bedroom, 4-bathroom home or a 3-bedroom, 3-bathroom home with a guest suite. Step outside and the “oh my” moment continues. The covered lanai with tongue and groove ceiling, ceiling fans, and brick pavers is a fully functional outdoor living area that wraps around to the screened pool enclosure. Continue outside and the two barns aren’t the only improvements. There is an existing shooting berm approximately 100 yards in length. And for those looking to expand their homesteading skills, the property offers both shaded and full-sun gardening areas. An existing cattle chute for working livestock adds yet another layer of functionality and value. If you think the pictures look great, just wait until you see it in person. Conveniently located in Bushnell with easy access to The Villages, the Florida Turnpike, and Interstate 75. Approximately one hour from Orlando and Tampa. Please do not enter the property without an appointment. owner occupied but easy to show. Don’t take our word for it. We are most definitely biased. We think it is an amazing home. Come see for yourself.

2685 Cr 564, Bushnell

721 Mcgregor Road, Deland
$649,999
5 Beds ⋅ 5 Baths ⋅ N/A SubDv. ⋅ 32720 Zip Code
**UP TO $15,000 IN SELLER CONCESSIONS! Seller offering up to $15,000 toward buyer’s allowable closing costs and prepaid expenses with an accepted full-price offer, subject to lender guidelines and loan program limits. **RECENT APPRAISAL CAME IN WITHIN $500 OF CURRENT ASKING PRICE!!!** Rare opportunity to own a truly one-of-a-kind property featuring a 4-bedroom, 4-bath main residence, a detached 1-bedroom, 1-bath guest house, a screened pool, versatile outbuildings, and 2.5 beautiful private acres—all with NO HOA. Nestled among beautiful homes and surrounded by nature, this exceptional property offers the perfect blend of privacy, versatility, and country charm while remaining just minutes from shopping, dining, and convenient access to I-4. Designed for comfortable living and entertaining, the main residence features spacious living areas filled with natural light, skylights, and a cozy fireplace that add warmth and character throughout. A versatile bonus room overlooking the screened pool offers endless possibilities as a media room, game room, home office, fitness space, playroom, or additional gathering area. The detached guest house offers additional flexibility for extended family, guests, a private office, or additional living space, making this property ideal for multi-generational living. Outdoor living is equally impressive, featuring a screened pool, relaxing sitting area, and peaceful views of neighboring horse property that enhance the tranquil country setting. The 2.5-acre property offers incredible flexibility with room for gardening, hobby farming, recreation, or simply enjoying the open space. Additional features include a workshop, versatile outbuildings, a separate storage building, mature landscaping, and an abundance of fruit-bearing plants, including peach, fig, blueberry, raspberry, moringa, and watermelon. Whether you're looking for space to spread out, room for extended family, a hobby farm, or simply a peaceful lifestyle with the convenience of nearby amenities, this exceptional property offers a rare combination of privacy, versatility, and convenience that's becoming increasingly difficult to find. Schedule your private showing today!

721 Mcgregor Road, Deland

4203 Hanover Drive, New Port Richey
$478,000
4 Beds ⋅ 3 Baths ⋅ N/A SubDv. ⋅ 34653 Zip Code
Virtually Staged. Moving In Ready Beautiful 4-bedroom, 2.5-bath home offering 2,582 sqft of living space with a private Pool, located in a desirable area of New Port Richey. Built in 2021, this home combines modern design with comfort and functionality. Spacious open floor plan with large living and dining areas, for everyday living and entertaining. The kitchen features modern appliances, ample counter space, and a great flow into the main living space. Generous primary suite with private bath, and walking closet plus three additional bedrooms offering flexibility for family, guests, or office space, versatile extra ROOM and a convenient half bath downstairs on the main floor. The Garage Floor has a highly durable coating system that resisting chipping, cracking, and peeling. The home features a whole-house water filtration system, providing clean, filtered water throughout the entire property. Step outside to your private backyard with a Heated Saltwater Pool, Pentair Heat Pump, Screened Pool Enclosure, PebbleTec Finish, Paver Deck, and LED Pool Lighting for relaxing and enjoying Florida living year-round and plenty of space for outdoor gatherings. Roof and A/C from 2021. Move-in ready and well maintained, Also Partly furnished house. Great opportunity to own a newer home with pool in this area. Residents of Copperspring enjoy community amenities including a pool, playground, and walking trails, along with access to the nearby Anclote River for kayaking and canoeing. The community also features a dock overlooking a natural spring, offering a peaceful setting to enjoy Florida's natural beauty. Conveniently located near shopping, dining, and parks, this home have both comfort and convenience. Don't miss out on this wonderful opportunity. Some photos have been virtually rendered.

4203 Hanover Drive, New Port Richey

11 Bannerwood Lane, Palm Coast
$599,900
5 Beds ⋅ 3 Baths ⋅ N/A SubDv. ⋅ 32137 Zip Code
Welcome to this beautifully updated 4-bedroom, 2-bath home that perfectly blends elegance, comfort, and functionality. Featuring a BRAND NEW ROOF (2026) and numerous upgrades throughout, this home is truly move-in ready. Step inside to find custom décor, crown molding through out with elegant chandeliers, and a mix of tile, wood, and carpet flooring that adds warmth and style to every room. The upgraded kitchen is a standout, showcasing custom cabinetry, a stunning granite countertop, stainless steel appliances, and a custom range hood—perfect for both everyday living and entertaining. Washer and dryer are also included for added convenience. The home offers an attached garage thoughtfully designed as a versatile family hangout or man cave with split unit heated and cooled. Major systems have been updated, including plumbing and electrical, plus a tankless water heater and a generator-ready power connection for peace of mind. Step outside into your private backyard oasis featuring an enclosed lanai, inground pool with beautiful lighting, heated jacuzzi, and a dedicated barbecue area—ideal for relaxing or hosting guests. Enjoy the beautifully landscaped yard with pavers throughout the driveway and outdoor spaces, along with a charming gazebo and full privacy fencing. An added BONUS is the separate in-law suite, complete with 1 bedroom, a full bathroom, and a cozy nook—perfect for guests or extended family. Conveniently located near schools, shopping, and beaches, this home offers the perfect combination of luxury, space, and location. A must-see property with so much more to see !!!!!!!!!!!!!!!!!!!!!!!!!!!!!

11 Bannerwood Lane, Palm Coast

2940 Ne 49th Street, Ocala
$550,000
3 Beds ⋅ 2 Baths ⋅ N/A SubDv. ⋅ 34479 Zip Code
HUGE PRICE REDUCTION! Acreage, flexibility, and room to grow - this A-1-zoned property is ideal for buyers seeking a mini farm, homestead, or private family compound. An additional 3+ acres directly behind the property is also available, creating an exciting opportunity to expand, add another home, or establish a multigenerational retreat. Enter through the electric gate to discover lush green space, open pasture, and a beautifully updated block home with three bedrooms, two bathrooms, a two-car garage, and a timeless brick facade. The open-concept interior offers generous gathering space, including a stylish kitchen with white shaker cabinetry, granite countertops, stainless steel appliances, a subway-tile backsplash, and a large island with bar seating. The adjoining dining area can accommodate a large table, while the living room features a warm wood-detailed accent wall. A spacious den or flex room provides even more room for entertaining, working from home, hobbies, or family activities. French doors lead to a nearly new saltwater pool with a screened enclosure, beach area, water jets, and a covered gazebo space that's perfect for grilling and outdoor entertaining. The primary suite includes a walk-in closet and an updated en-suite bathroom with a double vanity and glass-enclosed tiled shower. Two additional bedrooms and a second full bathroom provide comfortable accommodations for family or guests. Outside, the property is equipped for both recreation and rural living. Features include a fenced pasture ready for animals or future use, an RV-ready carport with power and water, a full-size basketball or pickleball court, a chain-link-fenced backyard for pets, and a storage shed that also houses the well. The garage includes the laundry area, water softener, and a screened front. With A-1 zoning, open pasture, RV accommodations, updated living spaces, and the potential to acquire 3+ adjoining acres, this property offers exceptional versatility for a mini farm, homestead, extended-family compound, or private country retreat. Roof replaced in 2025. Pool & Birdcage 2025. Schedule your private showing and explore the possibilities this unique property has to offer.

2940 Ne 49th Street, Ocala

15305 Nw Hwy 320, Micanopy
$9,250,000
5 Beds ⋅ 6 Baths ⋅ N/A SubDv. ⋅ 32667 Zip Code
10 +/- Acre Incredible French Country Estate offers peace, privacy, and the enjoyment of having your own private estate. Magnificent, professionally designed, and sculpted 7,918 +/- SF 5-bedroom, 5.5 bath stone residence combines the best of elegance, style, and craftsmanship and offers gorgeous, expansive views of the surrounding Granddaddy Oaks and grounds. The foyer opens to a grand staircase, formal dining, and a large living room with a carved stone fireplace. Beautiful chef’s kitchen with hidden pantry, butler’s pantry, expansive center island, the bar seats five, and a separate family room with fireplace and family dining area. The open floor plan makes the home perfect for entertaining friends and family. French doors open onto expansive verandas with a summer kitchen, outdoor dining, and gathering areas around a double-sided fireplace overlooking an exquisite pool. Spacious owner’s suite offers a seating area, dual closets, and access to the pool. The incredible features that make this French home elegant and warm include Travertine floors, soaring architectural ceilings, impressive beam works, five fireplaces, and intricate moldings. Private office, exercise room, wine room, game room with beautiful beverage bar and seating area for watching games, planning your next duck, deer, or turkey hunt. This resort-like property is unsurpassed. 4- Car garage. Located just minutes from Williston airport. Additional adjoining acreage is also available.

15305 Nw Hwy 320, Micanopy

11715 Nw 90th Avenue, Reddick
$2,999,999
3 Beds ⋅ 4 Baths ⋅ N/A SubDv. ⋅ 32686 Zip Code
Experience refined country living on this 41-acre slice of heaven that offers a rare blend of residential comfort and equestrian facilities. This property, situated in Marion County’s soil-rich, rolling farmland, is a serene sanctuary where peace, beauty, and comfort come together. Located in the heart of NW Ocala's ''Golden Corridor.'' Custom residence (3,190 SqFt) Exceptional and inviting, the home features an expansive open layout anchored by a dramatic double-sided wood-burning fireplace and an elegant library/sitting room/den with custom built-ins. There is also an additional living room space on the opposite side of the fireplace, complete with a convenient wet bar. The gourmet kitchen offers rich oak cabinetry, granite surfaces, and a sunlit breakfast nook. This home features three large en-suite bedrooms, including a serene primary retreat with a charming bay window and a spa-inspired bath with a functional vanity space, stand-up shower, and walk-in tub. Step outside to enjoy sweeping views from the tranquil, screen-enclosed pool. Spacious 3-car garage. Plus, a whole-house generator is included for added peace of mind. Equestrian Facilities: Main Barn: 14-stall concrete block center-aisle barn with office, feed/tack room, wash racks, restrooms, laundry area, and private studio apartment. A 50' x 75' covered arena with shredded rubber footing. Additional Amenities: 4-stall frame barn with water/electric, round pen, large equipment/storage building, and a 1985 2/2 mobile home. A charming mix of banana, pear, peach, and grape trees adds natural beauty and fresh fruit right at your fingertips All just 17 minutes from WEC and HITS—A perfect mix of comfort, convenience, and equestrian living. Schedule your private tour today! NO seller financing offered.

11715 Nw 90th Avenue, Reddick

300 E Bay Heights Avenue, Englewood
$1,250,000
2 Beds ⋅ 2 Baths ⋅ N/A SubDv. ⋅ 34223 Zip Code
Tucked away in the heart of town sits an incredibly rare WATERFRONT HAVEN — nearly 2 ACRES along scenic Gottfried Creek with direct access to the GULF. With over 500 FEET OF WATERFRONT, a NEW COMPOSITE DOCK and a PRIVATE COVE with TWO COVERED BOAT LIFTS — you’ll enjoy effortless boating, serene wildlife views, and quiet mornings spent on the water. RECENTLY REMODELED inside with an open floor plan and large windows that bring the outside in — this home is turn-key and ready for immediate enjoyment! Major enhancements showcase true peace-of-mind living, including a 2022 ROOF, IMPACT WINDOWS & DOORS plus all new stainless-steel appliances. Uniquely designed with TWO MASTER SUITES — this home offers a split bedroom plan tucked away on opposite sides of the home and both with walk-in closets. Outside, step into your own resort featuring a 2020 CUSTOM SALTWATER SPORTS POOL with ELEVATED SPA and OUTDOOR KITCHEN—all wrapped in full-length PAVER DECKING with MARBLE TRIM and a 2021 PANORAMIC-VIEW SCREEN ENCLOSURE. From large-scale entertaining to quiet evenings at home, this property is designed for PURE WATERFRONT DELIGHT. Additional perks include an ELECTRIC SECURITY GATE, FOUR 50-AMP RV HOOKUPS for camp weekends with friends, a SPRINKLER SYSTEM, FENCED DOG RUN, and plenty of space to expand your vision. ZONED RMF-5, the options are endless—enjoy the entire estate as your private retreat or explore the possibilities of subdividing and keep the best slice for yourself. NO DEED RESTRICTIONS or RENTAL RESTRICTIONS mean income producing options, detached structures, workshops, and additional buildings are all allowed and included! Opportunities like this don’t come up twice. Located just a mile from Beach Road and Manasota Key – you can walk or bike to the beach and explore all that this charming area of Southwest Florida has to offer! Call for more information or to request a private showing. Owner Financing Opportunity!

300 E Bay Heights Avenue, Englewood

4209 Lake Lockhart Drive, Orlando
$1,275,000
4 Beds ⋅ 5 Baths ⋅ N/A SubDv. ⋅ 32810 Zip Code
A rare lakefront retreat in the heart of Orlando - private, spacious, and truly one of a kind. Tucked away on peaceful Lake Lockhart, this custom-built estate offers over 4,080 square feet of refined living space, approximately 200 feet of waterfront, a heated pool, screened lanai, private dock, guest apartment, no HOA, and zoning for horses. Properties with this combination of privacy, water frontage, lifestyle amenities and flexibility are increasingly hard to find. The setting is best appreciated in person: after a practical approach from the main corridor, Lake Lockhart Drive opens into a quiet lakefront enclave where the property feels private, serene, and removed from the surrounding city. For the right buyer, this is the rare opportunity - a true Florida waterfront lifestyle without the restrictions of a typical subdivision or HOA. Inside, the home features an expansive open layout with floor-to-ceiling hurricane-rated windows, panoramic water views, a chef’s kitchen with premium appliances, and a luxurious primary suite with spa-style bath and oversized walk-in closet. A separate guest apartment with private entrance offers ideal flexibility for visitors, extended family, multigenerational living, or private work-from-home space. Enjoy resort-style indoor-outdoor living with wide lake views, a screened pool area, private dock, and generous entertaining spaces. This is not a standard subdivision home - it is a private lakefront property for someone looking for space, character, flexibility, and a lifestyle that is difficult to duplicate in Orlando.

4209 Lake Lockhart Drive, Orlando

How much is your home worth?

Get instant property value now!