Refine Search
Sort by
5909 Mohr Road, Tampa
$1,650,000
8 Beds ⋅ 8 Baths ⋅ Unplatted SubDv. ⋅ 33615 Zip Code
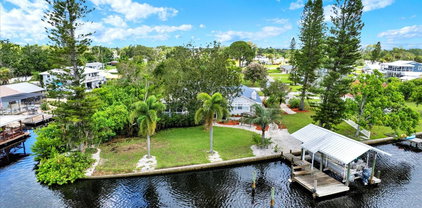
MORE THAN A WATERFRONT PROPERTY. THIS IS AN ASSET WITH OPTIONS. 1.16-acre lot with 258 feet of river waterfront, three buildings: a cottage, a duplex and a two-story home, ideal for multigenerational living. Lush landscaping creates privacy. An established furnished short-term rental accommodates up to 30 guests. Keep the income producing, grow the hospitality side, or explore the development potential of the RSC-6 zoning. Recent metal roof, private boat launch and waterfront gathering areas. Less than 3 miles from Tampa International Airport and approximately 6 miles from Raymond James Stadium and the proposed new Tampa Bay Rays stadium complex. Income today. More possibilities tomorrow. Investor and development package available.

5909 Mohr Road, Tampa

102 W North Branch Road, Ruskin
$649,000
2 Beds ⋅ 2 Baths ⋅ Unplatted SubDv. ⋅ 33570 Zip Code
Virtually Staged. If you dream of owning private and pristine Florida waterfront, this property might be for you. Fish the pristine waters of the Little Manatee River or the nearby islands of Cockroach Bay Preserve, at the River's mouth in Southeast Tampa Bay, No HOA or CDDs. This 0.6156-acre parcel is situated at the base of the Ruskin Inlet on the Marsh Branch of the Little Manatee with a straight shot into the main river and out to Tampa Bay and Beyond. The property angles southwesterly 134 feet along the riverfront then 244 feet northerly along the Canal. There is a 7500lb boat lift and dock on the riverfront. On the canal you will discover a timeless boat house with a 25 ft boat slip, fish cleaning station and plenty of space to organize all of your boating, kayaking and fishing gear. Included beyond the boat house lies an approx 85ft bonus vacant buildable canal front parcel. The 2 bd 2 bth block home is designed for maximum entertaining. It has been completely updated over the past 9 months to include a vast new Chef's kitchen with breakfast area, new appliances, new cabinets, granite counters, walk-in pantry, two ovens, and serving window counter space opening to the expansive screened rear covered patio with its own impressive stone barbeque. A trio of informal open plan gathering areas, all with stunning river views, include a living room with a magnificent floor-to-ceiling stone fireplace, an inviting dining area and a bright sunny Florida room, all leading to a screened river-facing front patio and elevated screened deck. The home has storage galore and the floors are covered in tile and beautiful commercial vinyl plank. Conveniently located near US-41 and I-75, making Bradenton, Sarasota, and Tampa an easy drive for shopping, beaches, and restaurants. Schedule a showing today.

102 W North Branch Road, Ruskin

7715 Riverview Drive, Riverview
$1,999,995
4 Beds ⋅ 5 Baths ⋅ Unplatted SubDv. ⋅ 33578 Zip Code
Your slice of paradise awaits! Check out the unparalleled opportunity of this unique waterfront property that offers room to grow or space to roam. Land development? Or create your own estate or family compound. This home is located on approximately 6 acres where you can enjoy captivating views of the Alafia River. Unique character abounds in the one of a kind home built by a former ship builder. Bring your vision and transform this diamond in the rough to your dream home. 4 bedrooms, 3 full baths and two half baths. Highlights include two en-suites, a beautiful kitchen with custom cabinets, stone fireplace, skylight with an art deco chandelier, beach themed master bath, walk-in attic, rooftop balcony and a massive enclosed garage area with multiple roll up doors. Ideally located, minutes to shopping, restaurants, medical and the interstate and minutes to Tampa Bay by water.

7715 Riverview Drive, Riverview

4710 Troydale Road, Tampa
$2,100,000
4 Beds ⋅ 5 Baths ⋅ Unplatted SubDv. ⋅ 33615 Zip Code
EXCLUSIVE ESTATE nestled in Rocky Point Preserve area of Tampa, offers a rare, 5-acre Park-like Setting, minutes from the airport, major highways, shopping and beaches! PALM TREES & TROPICAL BREEZES add to the Expansive, SPECTACULAR views from second story breezeway, loft, cabana upper deck and most bedrooms in this sprawling 5543 square foot extraordinary, CUSTOM BUILT, Concrete block and stucco PRIVATE RESIDENCE! Gated Entrance with Circular Drive around the residence, welcomes you to relax on your covered front porch with solar lit Tropical landscape! Exquisite Solid Wooden Arched front entry door OPENS to Tile inlay floor accenting the dramatic Foyer between Spacious Formal Living & Dining Room, lit with Waterford Crystal Chandelier from England! Architectural Details abound with ARCHES, NICHES, COLUMNS, Tray ceilings and GLEAMING GRANITE staircase with wrought iron & wood railings. Heart of the home includes a palatial gathering room with SOARING ceilings, palladium windows and direct access to screened lanai, overlooking your heated POOL (recently installed pump). Gourmet kitchen boasts Sub Zero refrigerator, Jenn-Air cooktop, Granite counters, breakfast bar, center island, solid wood raised panel cabinets, custom pantry and Miter window to take in the lush tropical landscaped views. Walk in Wine cooler being used as extra pantry. Adjacent breakfast nook offers cathedral style ceilings and overlooks the pool and spillover spa. Main level includes formal areas, great room, powder room, under stair storage and Primary RETREAT with sitting area, spacious bath ensuite boasting double vanities, granite tops, jetted soaking tub, water closet and large shower. Upstairs BONUS loft is great for game room/pool table with surround sound and lighted double tray ceiling. Sound proof MEDIA room wired for surround sound with built in arched bookcases and French doors, next to the STEAM Shower in upstairs bath! Guest bedrooms upstairs, with private bath ensuites, have walk in closets with closet organizers & turret bay window sitting areas with AMAZING views. The front bedroom doubles as upstairs office with large storage closet. 2 car garage with painted floor has several windows for natural lighting, with CABANA roof top waterproof deck above with SUMMER KITCHEN boasting FABULOUS views of Tampa BAY and the bridges (gorgeous at nite), natural mangroves & causeway across the bay to Clearwater/Westshore area. OUTDOOR LIVING is redefined here: a newly rescreened back porch (2023), a roof top cabana deck with summer kitchen and sweeping views of Tampa Bay, the preserve and cityscape. A floating dock on the private canal provides fishing and bay access on paddle board/canoe, PLUS a new dock at the rear of the property! Upgrades include METAL roof, hurricane-proof windows, newly painted exterior and driveway, new electric entry gate, mosquito spray system, water softener, instant-hot water, central vacuum, generator backup with propane hookup, six zone irrigation, landscape lighting, and pre-wiring for intercom. Nestled on a quiet dead-end street within a wildlife sanctuary that is home to eagles, osprey, herons, and flat-billed ducks, this distinguished Tampa Bay estate offers seamless accessibility to St. Pete, South Tampa, airports, shopping, and beaches. ALL THIS in a GREAT LOCATION, with no deed restrictions and NO CDD or HOA fees! For your private tour and to make this Estate yours in Sunny Florida... CALL TODAY!

4710 Troydale Road, Tampa

701 E 60 Highway, Plant City
$4,195,000
4 Beds ⋅ 5 Baths ⋅ Unplatted SubDv. ⋅ 33567 Zip Code
Virtually Staged. Now being offered at an improved price! A rare opportunity to own a private, gated 52-acre lakefront estate offering scale, privacy, and architectural presence—strategically located along State Road 60 between Tampa and Lakeland. A long, winding drive framed by blooming azaleas, mature lychee trees, and classic Old Florida landscape sets the tone as you arrive at this extraordinary legacy property. At its heart lies a pristine, seven-acre private lake, creating a resort-like setting just steps from the residence—ideal for morning coffee, fishing, paddleboarding, or sunset views across open water. The 9,349-square-foot custom two-story home was designed for both grand entertaining and comfortable everyday living. A wraparound porch, multiple sets of sliding pocket doors, and seamless indoor-outdoor flow connect the home to a screened resort-style pool and spa, expanding the living space into nature. The primary kitchen anchors the home and was thoughtfully designed for large gatherings, featuring Thermador appliances, double ovens, warming drawer, dual sinks, an oversized center island, bar seating, lead-glass cabinetry, and a walk-in butler’s pantry with custom storage. A secondary kitchen located off the sunroom provides additional flexibility with a gas range, wine refrigerator, and direct pool access. The expansive primary suite offers lake views, a private fitness room with wet bar, custom dressing rooms, and a spa-style bath with dual water closets—creating a true owner’s retreat. Additional features include a large custom laundry room, built-in vacuum system, skylit roofing, and thoughtful architectural details throughout. Beyond the residence, the property functions as a true estate compound. A 5,000-square-foot metal barn with loft, two bays, office, and half bath provides versatility for car collections, equipment, hobbies, or business use. Infrastructure highlights include a 105kW Generac generator, a 12” deep irrigation well (675’), extensive road frontage, and three separate ingress/egress points, offering future flexibility. Mature exotic fruit trees—including lychee, avocado, mango, banana, and pomelo—enhance the property’s self-sustaining appeal. With 1,428 feet of frontage on State Road 60, this estate combines privacy with accessibility: approximately 10 miles to Lakeland Linder International Airport and convenient access to I-4 and I-75. Properties of this scale, privacy, and lakefront presence rarely come to market. Ideal as a luxury residence, multigenerational estate, private retreat, or legacy investment in one of Central Florida’s most strategic corridors.

701 E 60 Highway, Plant City

5030 Sydney Road, Plant City
$1,800,000
2 Beds ⋅ 2 Baths ⋅ Unplatted SubDv. ⋅ 33566 Zip Code
Nestled in the heart of Plant City, a pair of lots at 5020 and 5030 Sydney Road are ready to be yours, offering a sprawling 18.79 acres of pure potential! (See MLS TB8322376) Imagine the possibilities of this serene and versatile property, which not only boasts a charming single-family home and a cozy mobile home, but also a delightful array of pole barns and outbuildings. This tranquil haven is perfect for those seeking a farm, a family compound, or a fresh canvas for a new development venture. The main residence is a delightful 2-bedroom, 2-bathroom abode, with an estimated 2000 square feet of living space. The home has been updated with a new roof, modernized bathrooms, and appliances, all wrapped in a warm embrace of rural charm. The spacious home is a testament to the quiet comfort of countryside living, right den to the covered porch for your rocker. The two Properties only sold together. Accompanying this dwelling is a 1983 Palm Harbor doublewide mobile home, featuring 3 bedrooms and 2 baths within its 1099 square feet. This additional living space provides ample room for guests or extended family, or hired help ensuring that everyone feels welcome and at home on this expansive property. The agricultural spirit of the land is reflected in the pole barns, sheds, and out buildings which stand ready to accommodate your RV, boat, and livestock. The existing agricultural well is a nod to the property's fruitful past, which has been farmed with oranges and various crops. The land is zoned for agricultural use, granting you the opportunity to continue the tradition of cultivating. There is also an Agricultural well. Ancient Oaks with mature pecan, mango, guava, cherry, and banana trees, which not only offer delicious home-grown produce but also add a picturesque quality to the landscape. Currently, the land is under an agricultural exemption, which translates to incredibly low property taxes for the new owners. This is a rare opportunity to own a piece of Plant City's rich heritage while also investing in a property that can be tailored to suit your individual needs and dreams. Whether you wish to preserve its natural charm, develop it into a thriving farmstead, or transform it into a new development, this is your opportunity. This is an Estate sale, Sold AS IS. As you explore the rolling fields and shaded groves, you'll feel the legacy of the land, a legacy that is now being passed onto you. This is more than just a property; it's a piece of the American Dream, waiting for you to write the next chapter. Don't miss out on this exceptional opportunity to make your mark in Plant City! Do not go to property without an appointment.

5030 Sydney Road, Plant City

331 Lewis Road, Lithia
$1,495,000
6 Beds ⋅ 4 Baths ⋅ Unplatted SubDv. ⋅ 33547 Zip Code
PRICE DROP!! Looking for a wide-open space with country views, sounds of nature, yet close enough to shopping? This property offers the perfect blend of space and freedom, located in the desirable Hillsborough area with no HOA and no CDD fees. Enjoy ample room to roam and the ability to bring all your toys—whether it's RVs, boats, or other recreational vehicles. Don’t miss out on this chance to own a slice of Hillsborough without the restrictions! Brand new A/C unit installed February 2026 with a 10 year warranty. The pool and pool decking freshly resurfaced. The outdoor kitchen has a new stainless steel mini fridge installed. Surrounded by a cattle ranch is a 22-acre property, 10 acres of which is inactive vineyard. The main house is a 2,914 square foot (under roof) Mediterranean style, single story with 9 rooms. There are 4 bedrooms and 3 full baths in main home. A vaulted family room, kitchen, dining room, living room, den, and breakfast nook make up the remaining rooms. All ceilings are 10 feet high, except for the family room that vaults to 14 feet and front entryway which has a 12-foot ceiling. Vinyl flooring can be found in the study and tile in the kitchen and bathrooms while the rest of the house has bleached oak wood floors. A three-car garage, a screened in pool and spa, and a lanai equipped with outdoor grill, sink and refrigerator, complete the layout of the home. This beautiful Arthur Ruthenberg inspired home is perfect for its placement, surrounded by lush oak trees with windows and sliding glass doors that look out on the green yard. Additionally, the property has 7 acres of untouched woods with a stream running through it and a small trail to view untouched Florida. There is a second wood frame house that can be used for visiting guests, or parents’ home. It is 1052 sq. ft. with 2 bedrooms, 1 bath, a living room, kitchen and a front porch. A large-sized enclosed shed with a sheltered area is used for all the equipment and tools used to maintain the property. An 18' x 24' Greenhouse and a 12' x 24' Shade house are on the property. Appliances included dishwasher, dryer, garbage disposal, microwave, range/oven, refrigerator, washer, wine fridge. Don't miss out on the chance to own this home and immerse yourself in the serenity, functionality, and tranquility of perfect harmony. Schedule your showing appointment today!

331 Lewis Road, Lithia

How much is your home worth?

Get instant property value now!