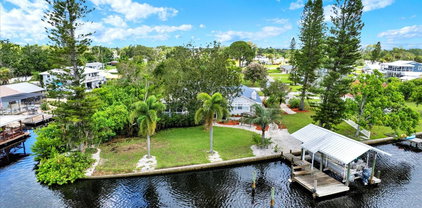
$2,150,000 Experience the pinnacle of waterfront luxury in this extraordinary fully furnished estate, perfectly positioned on over half an acre with more than 80 feet of deep-water canal frontage and direct access to the open waters of Tampa Bay within minutes. From breathtaking sunrises to spectacular sunsets, this exceptional residence offers the ultimate Florida boating lifestyle with a private dock, 13,000-pound boat lift, and floating platform for personal watercraft. Recently transformed with extensive high-end renovations, this impressive 5-bedroom, 4-bath residence spans 4,337 square feet and showcases all-new designer bathrooms, a stunning chef's kitchen, and premium furnishings throughout. Every detail has been thoughtfully curated, creating a truly turnkey opportunity where luxury, comfort, and sophistication seamlessly converge. The newly upgraded gourmet kitchen serves as the heart of the home, featuring premium stainless-steel appliances, double wall ovens, expansive stone countertops, a breakfast bar, built-in coffee station, butler's pantry, custom cabinetry, soft-close drawers, and abundant storage. The adjoining family room is equally impressive, highlighted by a gas fireplace, custom mantel, surround sound system, and expansive windows overlooking the resort-style pool and waterfront setting. The luxurious primary suite provides a private retreat with soaring ceilings, oversized windows, dual walk-in closets, and generous accommodations for large-scale furnishings. The spa-inspired primary bath has been beautifully updated, offering a relaxing sanctuary with premium finishes and designer details. Additional guest accommodations are thoughtfully arranged, including a private guest suite with its own ensuite bath and walk-in closet, while the remaining bedrooms offer spacious layouts and exceptional comfort for family and visitors alike. A spectacular second-floor bonus room spanning over 1,000 square feet creates the ultimate entertainment destination. Complete with a custom granite wet bar, beverage center, impact windows, and private bath, this versatile space is perfect as a media room, game room, executive lounge, or luxury retreat. Outdoor living reaches new heights with a screened saltwater pool and spa, featuring an impressive swim-up bar and expansive entertaining areas. Beyond the pool, the sprawling backyard leads to your private waterfront oasis, where boating, fishing, paddleboarding, and sunset cruises await just steps from your door. For active lifestyles, the property also features a private tennis and pickleball court, creating a rare resort-style amenity package seldom found in waterfront homes. Additional features include an oversized three-car garage with workshop space, custom mudroom, laundry room with cabinetry and utility sink, security system, custom landscape lighting, irrigation system, multiple water heaters, covered lanai, and lush tropical landscaping. Offered fully furnished with all new designer furnishings included, this exceptional estate is truly move-in ready. Located within one of the area's most desirable waterfront communities, residents enjoy convenient access to premier golf courses, fine dining, upscale shopping, top-rated public and private schools, Downtown Tampa, Tampa International Airport, and the award-winning Gulf beaches. A rare opportunity to acquire a fully renovated, fully furnished luxury waterfront estate where every detail has been completed to perfection! 5 Beds ⋅ 5 Baths ⋅ Unplatted SubDv. ⋅ 33615 Zip Code Experience the pinnacle of waterfront luxury in this extraordinary fully furnished estate, perfectly positioned on over half an acre with more than 80 feet of deep-water canal frontage and direct access to the open waters of Tampa Bay within minutes. From breathtaking sunrises to spectacular sunsets, this exceptional residence offers the ultimate Florida boating lifestyle with a private dock, 13,000-pound boat lift, and floating platform for personal watercraft. Recently transformed with extensive high-end renovations, this impressive 5-bedroom, 4-bath residence spans 4,337 square feet and showcases all-new designer bathrooms, a stunning chef's kitchen, and premium furnishings throughout. Every detail has been thoughtfully curated, creating a truly turnkey opportunity where luxury, comfort, and sophistication seamlessly converge. The newly upgraded gourmet kitchen serves as the heart of the home, featuring premium stainless-steel appliances, double wall ovens, expansive stone countertops, a breakfast bar, built-in coffee station, butler's pantry, custom cabinetry, soft-close drawers, and abundant storage. The adjoining family room is equally impressive, highlighted by a gas fireplace, custom mantel, surround sound system, and expansive windows overlooking the resort-style pool and waterfront setting. The luxurious primary suite provides a private retreat with soaring ceilings, oversized windows, dual walk-in closets, and generous accommodations for large-scale furnishings. The spa-inspired primary bath has been beautifully updated, offering a relaxing sanctuary with premium finishes and designer details. Additional guest accommodations are thoughtfully arranged, including a private guest suite with its own ensuite bath and walk-in closet, while the remaining bedrooms offer spacious layouts and exceptional comfort for family and visitors alike. A spectacular second-floor bonus room spanning over 1,000 square feet creates the ultimate entertainment destination. Complete with a custom granite wet bar, beverage center, impact windows, and private bath, this versatile space is perfect as a media room, game room, executive lounge, or luxury retreat. Outdoor living reaches new heights with a screened saltwater pool and spa, featuring an impressive swim-up bar and expansive entertaining areas. Beyond the pool, the sprawling backyard leads to your private waterfront oasis, where boating, fishing, paddleboarding, and sunset cruises await just steps from your door. For active lifestyles, the property also features a private tennis and pickleball court, creating a rare resort-style amenity package seldom found in waterfront homes. Additional features include an oversized three-car garage with workshop space, custom mudroom, laundry room with cabinetry and utility sink, security system, custom landscape lighting, irrigation system, multiple water heaters, covered lanai, and lush tropical landscaping. Offered fully furnished with all new designer furnishings included, this exceptional estate is truly move-in ready. Located within one of the area's most desirable waterfront communities, residents enjoy convenient access to premier golf courses, fine dining, upscale shopping, top-rated public and private schools, Downtown Tampa, Tampa International Airport, and the award-winning Gulf beaches. A rare opportunity to acquire a fully renovated, fully furnished luxury waterfront estate where every detail has been completed to perfection! 4915 Troydale Road, Tampa
$394,900 Move-in ready four-bedroom, two-and-a-half-bathroom home in a conveniently located unplatted area. This home features a spacious open floor plan. The inviting interior features a cozy fireplace as the centerpiece of the main living area. The kitchen is beautifully finished with granite countertops and sleek black appliances, making it a highly functional space for cooking and entertaining. With four spacious bedrooms, this home is designed to accommodate a variety of lifestyles. The primary bedroom provides excellent storage, complete with a large walk-in closet. Step outside to a private, fully fenced yard, providing a secure space for outdoor entertaining, gardening, or pets. The location puts you close to shopping, restaurants, medical centers, and major commuter routes. Schedule your private showing today! One or more photos in this listing have been virtually staged. 3 Beds ⋅ 2 Baths ⋅ Unplatted SubDv. ⋅ 33511 Zip Code Move-in ready four-bedroom, two-and-a-half-bathroom home in a conveniently located unplatted area. This home features a spacious open floor plan. The inviting interior features a cozy fireplace as the centerpiece of the main living area. The kitchen is beautifully finished with granite countertops and sleek black appliances, making it a highly functional space for cooking and entertaining. With four spacious bedrooms, this home is designed to accommodate a variety of lifestyles. The primary bedroom provides excellent storage, complete with a large walk-in closet. Step outside to a private, fully fenced yard, providing a secure space for outdoor entertaining, gardening, or pets. The location puts you close to shopping, restaurants, medical centers, and major commuter routes. Schedule your private showing today! One or more photos in this listing have been virtually staged. 714 Coulter Place, Brandon
$190,000 ONLY CASH. Financing is not accepted—cash only—because the mobile home has been moved from its original location. Discover this incredible opportunity! This property sits on 0.26 acres of privately owned land and features a 2005 manufactured home, fully renovated and move-in ready. It offers the space and peace you’re looking for, combined with modern upgrades and a fresh, stylish design. The home includes a brand- new 2025 AC, 2025 septic tank, 2025 well, and a metal roof, providing durability and efficiency for years to come. Inside, you’ll find a completely updated interior with a modern kitchen, renovated bathrooms, updated flooring, and a clean, contemporary look. The home offers 3 bedrooms, 2 bathrooms, a laundry area, and a comfortable, functional layout. Need outdoor space? You’ve got it. The large lot provides plenty of room to park boats, trucks, large vehicles, and even includes water and sewer hookups for an RV—perfect for guests, extra income, or personal convenience. Conveniently located with easy access to major interstates, schools, and shopping centers, this property brings together location, value, and modern living. Don’t miss the chance to own this beautifully updated home! 3 Beds ⋅ 2 Baths ⋅ Unplatted SubDv. ⋅ 33566 Zip Code ONLY CASH. Financing is not accepted—cash only—because the mobile home has been moved from its original location. Discover this incredible opportunity! This property sits on 0.26 acres of privately owned land and features a 2005 manufactured home, fully renovated and move-in ready. It offers the space and peace you’re looking for, combined with modern upgrades and a fresh, stylish design. The home includes a brand- new 2025 AC, 2025 septic tank, 2025 well, and a metal roof, providing durability and efficiency for years to come. Inside, you’ll find a completely updated interior with a modern kitchen, renovated bathrooms, updated flooring, and a clean, contemporary look. The home offers 3 bedrooms, 2 bathrooms, a laundry area, and a comfortable, functional layout. Need outdoor space? You’ve got it. The large lot provides plenty of room to park boats, trucks, large vehicles, and even includes water and sewer hookups for an RV—perfect for guests, extra income, or personal convenience. Conveniently located with easy access to major interstates, schools, and shopping centers, this property brings together location, value, and modern living. Don’t miss the chance to own this beautifully updated home! 1333 Wilkinson Drive, Plant City
$399,900 Beautiful 3-bedroom, 2.5-bath home located in desirable Dover with easy access to Orlando and downtown Tampa. Situated on approximately 2 acres, this property offers peaceful country living with plenty of tropical fruit trees and room to bring your cattle. Enjoy the privacy of an exclusive dead-end street while remaining conveniently close to major highways, shopping, restaurants, and entertainment. Inside, the home features wood flooring throughout with ceramic tile in the bathrooms, stainless steel appliances, and a stunning stone fireplace in the living room accented by beautiful window treatments. A large screened-in patio connects to a spacious studio complete with its own half bath, offering endless possibilities for guests, a home office, or entertainment space. The home also includes two additional storage rooms and a fully fenced yard. The high-efficiency metal roof was replaced in 2000 and comes with a 40-year warranty for added peace of mind. Experience the perfect blend of quiet country charm and urban convenience. This is a must-see property — schedule your appointment today! 3 Beds ⋅ 3 Baths ⋅ Unplatted SubDv. ⋅ 33527 Zip Code Beautiful 3-bedroom, 2.5-bath home located in desirable Dover with easy access to Orlando and downtown Tampa. Situated on approximately 2 acres, this property offers peaceful country living with plenty of tropical fruit trees and room to bring your cattle. Enjoy the privacy of an exclusive dead-end street while remaining conveniently close to major highways, shopping, restaurants, and entertainment. Inside, the home features wood flooring throughout with ceramic tile in the bathrooms, stainless steel appliances, and a stunning stone fireplace in the living room accented by beautiful window treatments. A large screened-in patio connects to a spacious studio complete with its own half bath, offering endless possibilities for guests, a home office, or entertainment space. The home also includes two additional storage rooms and a fully fenced yard. The high-efficiency metal roof was replaced in 2000 and comes with a 40-year warranty for added peace of mind. Experience the perfect blend of quiet country charm and urban convenience. This is a must-see property — schedule your appointment today! 13610 Acker Road, Dover
$2,398,500 Virtually Staged. The Lakefront Executive Estate on Private Lake Carroll is positioned with expansive, open views across one of Tampa’s premier private ski lakes. Set behind its own gate on an exceptionally large waterfront homesite, this distinctive residence offers privacy, remarkable versatility and direct access to boating, jet skiing, paddleboarding, fishing and year-round lakefront living. The home features six bedrooms, four-and-one-half baths and thoughtfully designed spaces for both elegant entertaining and everyday comfort. A spacious kitchen with center island, breakfast bar, pantry and abundant cabinetry opens to an expansive family room with beautiful coffered ceilings and sweeping lake views. Designed for flexible living, the main level includes two bedrooms connected by a Jack-and-Jill bath, plus a private entrance and kitchenette—ideal for guest quarters, multigenerational living, a private apartment or home office. Upstairs are four additional bedrooms, including a spacious primary suite with a private lakefront balcony. An expansive upstairs guest suite offers the scale and privacy of a second primary suite and opens to the large balcony. Two laundry rooms, one on each level, provide exceptional convenience. Outdoor living takes full advantage of the open lake Carroll setting with a 20-by-50-foot pool, an outstanding amenity for lap swimming, fitness and year-round enjoyment A 4-6 person heated spa within the screened outdoor living area, overlooking private Lake Carroll with a resort-style setting for relaxation and entertaining. A covered dock with boat lift provides effortless access to Lake Carroll for watersports, fishing and sunset cruises. Additional features include a Spanish-imported tile roof, impact-rated Low-E windows and doors with built-in blinds, an extensively paved driveway and a four-car garage, set with EV charger. Enjoy a peaceful waterfront setting only minutes from Tampa International Airport, Downtown Tampa, International Plaza, the Westshore business district, major hospitals and leading private schools. This rare Lake Carroll estate combines acreage, gated privacy, flexible living and an exceptional waterfront lifestyle. 6 Beds ⋅ 5 Baths ⋅ Unplatted SubDv. ⋅ 33612 Zip Code Virtually Staged. The Lakefront Executive Estate on Private Lake Carroll is positioned with expansive, open views across one of Tampa’s premier private ski lakes. Set behind its own gate on an exceptionally large waterfront homesite, this distinctive residence offers privacy, remarkable versatility and direct access to boating, jet skiing, paddleboarding, fishing and year-round lakefront living. The home features six bedrooms, four-and-one-half baths and thoughtfully designed spaces for both elegant entertaining and everyday comfort. A spacious kitchen with center island, breakfast bar, pantry and abundant cabinetry opens to an expansive family room with beautiful coffered ceilings and sweeping lake views. Designed for flexible living, the main level includes two bedrooms connected by a Jack-and-Jill bath, plus a private entrance and kitchenette—ideal for guest quarters, multigenerational living, a private apartment or home office. Upstairs are four additional bedrooms, including a spacious primary suite with a private lakefront balcony. An expansive upstairs guest suite offers the scale and privacy of a second primary suite and opens to the large balcony. Two laundry rooms, one on each level, provide exceptional convenience. Outdoor living takes full advantage of the open lake Carroll setting with a 20-by-50-foot pool, an outstanding amenity for lap swimming, fitness and year-round enjoyment A 4-6 person heated spa within the screened outdoor living area, overlooking private Lake Carroll with a resort-style setting for relaxation and entertaining. A covered dock with boat lift provides effortless access to Lake Carroll for watersports, fishing and sunset cruises. Additional features include a Spanish-imported tile roof, impact-rated Low-E windows and doors with built-in blinds, an extensively paved driveway and a four-car garage, set with EV charger. Enjoy a peaceful waterfront setting only minutes from Tampa International Airport, Downtown Tampa, International Plaza, the Westshore business district, major hospitals and leading private schools. This rare Lake Carroll estate combines acreage, gated privacy, flexible living and an exceptional waterfront lifestyle. 12006 Waterside Court, Tampa
$2,100,000 Welcome to the quintessential "Old Florida" lake house - set on sought-after Lake Keystone, a premier ~434-acre private ski lake in Odessa. Situated on 1.16 acres with nearly 220 feet of shoreline, this property offers unmatched privacy and a true waterfront lifestyle. A long private drive guides you to a stunning setting among historic cypress trees, featuring a one-of-a-kind boardwalk, two grandfathered-in observation decks, and a boathouse with lift. Outdoor living is exceptional with a screened-in heated saltwater pool and spa, expansive yard, basketball court, fire pit, and a full outdoor kitchen with grill and Big Green Egg. The vaulted back porch captures incredible lake views, complemented by mature landscaping and extensive outdoor lighting. Inside, the main living level offers an open layout with walls of windows and exposed beams. The primary suite features a walk-in closet, additional built-ins, and a spa-like bath. 2 additional bedrooms and 2 additional bathrooms complete this level. The lower level includes a secondary living room with fireplace and pool access, full bath, laundry/kitchenette, and a fourth bedroom or office. Crossing through the 3-car tandem carport, you will find a climate-controlled storage room with mini-split and cedar closets to add functionality. Notable upgrades include Control4 smart home automation, security cameras throughout the property, Generac whole-house generator (2026), impact windows, metal roof, composite decking, water filtration system, and more. A rare opportunity to own a truly special lakefront property that feels worlds away, yet minutes from Tampa. Full upgrades list available upon request. 4 Beds ⋅ 4 Baths ⋅ Unplatted SubDv. ⋅ 33556 Zip Code Welcome to the quintessential "Old Florida" lake house - set on sought-after Lake Keystone, a premier ~434-acre private ski lake in Odessa. Situated on 1.16 acres with nearly 220 feet of shoreline, this property offers unmatched privacy and a true waterfront lifestyle. A long private drive guides you to a stunning setting among historic cypress trees, featuring a one-of-a-kind boardwalk, two grandfathered-in observation decks, and a boathouse with lift. Outdoor living is exceptional with a screened-in heated saltwater pool and spa, expansive yard, basketball court, fire pit, and a full outdoor kitchen with grill and Big Green Egg. The vaulted back porch captures incredible lake views, complemented by mature landscaping and extensive outdoor lighting. Inside, the main living level offers an open layout with walls of windows and exposed beams. The primary suite features a walk-in closet, additional built-ins, and a spa-like bath. 2 additional bedrooms and 2 additional bathrooms complete this level. The lower level includes a secondary living room with fireplace and pool access, full bath, laundry/kitchenette, and a fourth bedroom or office. Crossing through the 3-car tandem carport, you will find a climate-controlled storage room with mini-split and cedar closets to add functionality. Notable upgrades include Control4 smart home automation, security cameras throughout the property, Generac whole-house generator (2026), impact windows, metal roof, composite decking, water filtration system, and more. A rare opportunity to own a truly special lakefront property that feels worlds away, yet minutes from Tampa. Full upgrades list available upon request. 8817 Roberts Road, Odessa
$3,500,000 **Exceptional 5-Bedroom, 4-Bath Country Estate on Approximately 21 Acres** This remarkable residence, custom-built in 2018 by its original owner, exemplifies superior craftsmanship with no detail overlooked. Encompassing just under 4,000 square feet of thoughtfully designed living space, this estate features expansive open living areas, including a great room, kitchen, and dining area. The home showcases exceptional custom woodwork throughout, highlighted by a striking brick arch in the living room and kitchen, as well as a floor-to-ceiling gas fireplace in the great room. High-end wood tile flooring spans all living areas. The kitchen is a standout feature, measuring 18x18 and equipped with a generous center island, complete with water service and a farmhouse sink. The granite countertops complement an abundance of custom hardwood cabinetry, which ensures ample storage, alongside a spacious pantry with additional built-in cabinetry. Premium stainless steel appliances, including a 6-burner gas cooktop with a hood exhaust, are provided for the culinary enthusiast. Adjacent to the kitchen, the expansive 20x14 laundry room offers built-in lockers, a large dog washing station, and a sink with water service, leading seamlessly to the oversized attached three-car garage. This home boasts a well-planned triple split bedroom layout, each with large walk-in closets and custom shelving, providing exceptional privacy. The impressive 23x17 master suite features an attached, luxurious master bath measuring 20x14, complete with double vanities, a center soaking tub, and an extensive subway-tiled walk-in shower equipped with rain shower heads and additional dual shower heads. The secondary bedrooms, each with private baths, are spacious and exceed standard dimensions (14x14, 14x14, 13x13). A well-appointed front office with built-ins, a large closet, and coffered ceiling adds further value to the home, potentially serving as a fifth bedroom if needed. For leisure, enjoy movie nights in the personal theater room, outfitted with high-end sound and comfortable seating. Stepping through the French doors at the rear of the home reveals an inviting outdoor space that includes a vast covered lanai with a brick fireplace, a generous lounging area, and a summer kitchen that overlooks a pristine private pool featuring a pebble finish and swim-out area. The property also includes a substantial 40x60 stand alone garage, equipped with five large doors and fully insulated for optimum use. Additionally, enjoy the firepit area adjacent to the pool, accessible via a pavered walkway, offers abundant opportunities for evening enjoyment with family and friends. Spanning approximately 21 acres (all high and dry), the property is entirely fenced and includes a remote front gate and wood-fenced perimeter, making it suitable for housing cattle, horses, and other livestock. The home is also supported by a 500-gallon standalone propane tank that powers a whole-home generator, alongside a 350-gallon tank used for a gas fireplace, cooktop, and tankless water heater. One of the key advantages of this location is its tranquil countryside setting while being just 2 miles from I-4, providing swift access to key destinations: downtown Tampa (12 miles), Tampa Executive Airport (7 miles), Tampa International Airport (19 miles) and approximately an hour's drive to Disney World. This exceptional home truly embodies the perfect balance of rural charm and urban convenience. 5 Beds ⋅ 4 Baths ⋅ Unplatted SubDv. ⋅ 33584 Zip Code **Exceptional 5-Bedroom, 4-Bath Country Estate on Approximately 21 Acres** This remarkable residence, custom-built in 2018 by its original owner, exemplifies superior craftsmanship with no detail overlooked. Encompassing just under 4,000 square feet of thoughtfully designed living space, this estate features expansive open living areas, including a great room, kitchen, and dining area. The home showcases exceptional custom woodwork throughout, highlighted by a striking brick arch in the living room and kitchen, as well as a floor-to-ceiling gas fireplace in the great room. High-end wood tile flooring spans all living areas. The kitchen is a standout feature, measuring 18x18 and equipped with a generous center island, complete with water service and a farmhouse sink. The granite countertops complement an abundance of custom hardwood cabinetry, which ensures ample storage, alongside a spacious pantry with additional built-in cabinetry. Premium stainless steel appliances, including a 6-burner gas cooktop with a hood exhaust, are provided for the culinary enthusiast. Adjacent to the kitchen, the expansive 20x14 laundry room offers built-in lockers, a large dog washing station, and a sink with water service, leading seamlessly to the oversized attached three-car garage. This home boasts a well-planned triple split bedroom layout, each with large walk-in closets and custom shelving, providing exceptional privacy. The impressive 23x17 master suite features an attached, luxurious master bath measuring 20x14, complete with double vanities, a center soaking tub, and an extensive subway-tiled walk-in shower equipped with rain shower heads and additional dual shower heads. The secondary bedrooms, each with private baths, are spacious and exceed standard dimensions (14x14, 14x14, 13x13). A well-appointed front office with built-ins, a large closet, and coffered ceiling adds further value to the home, potentially serving as a fifth bedroom if needed. For leisure, enjoy movie nights in the personal theater room, outfitted with high-end sound and comfortable seating. Stepping through the French doors at the rear of the home reveals an inviting outdoor space that includes a vast covered lanai with a brick fireplace, a generous lounging area, and a summer kitchen that overlooks a pristine private pool featuring a pebble finish and swim-out area. The property also includes a substantial 40x60 stand alone garage, equipped with five large doors and fully insulated for optimum use. Additionally, enjoy the firepit area adjacent to the pool, accessible via a pavered walkway, offers abundant opportunities for evening enjoyment with family and friends. Spanning approximately 21 acres (all high and dry), the property is entirely fenced and includes a remote front gate and wood-fenced perimeter, making it suitable for housing cattle, horses, and other livestock. The home is also supported by a 500-gallon standalone propane tank that powers a whole-home generator, alongside a 350-gallon tank used for a gas fireplace, cooktop, and tankless water heater. One of the key advantages of this location is its tranquil countryside setting while being just 2 miles from I-4, providing swift access to key destinations: downtown Tampa (12 miles), Tampa Executive Airport (7 miles), Tampa International Airport (19 miles) and approximately an hour's drive to Disney World. This exceptional home truly embodies the perfect balance of rural charm and urban convenience. 11634 Davis Pool Road, Seffner
$550,000 Escape to the space and serenity of country living with this beautifully cared-for 4-bedroom, 2-bath home set on over an acre of land. Offering both privacy and functionality, this property is ideal for those who want room to spread out without sacrificing comfort. From the moment you arrive, the expansive front yard—enclosed with vinyl fencing—and charming tiled front porch create a welcoming first impression. It’s the perfect spot to unwind and take in the peaceful surroundings. Inside, the home features a thoughtfully designed layout with a formal dining space at the front, showcasing scenic views of the property. The main living area is warm and inviting, highlighted by a tray ceiling, wood flooring, and sliding glass doors that open to the lanai for effortless indoor-outdoor living. The kitchen is both stylish and practical, offering abundant cabinetry, ample counter space, a center island, and a spacious pantry. Stainless steel appliances are included—featuring a brand-new stove—along with the washer and dryer for added convenience. Just off the kitchen, a bright dining nook is framed by a large picture window and French doors leading outside. A split-bedroom layout provides added privacy, with the primary suite tucked away and featuring direct lanai access, a generous walk-in closet, and an ensuite bath complete with a jetted tub and separate walk-in shower. Three additional bedrooms are located on the opposite side of the home, including a flexible fourth bedroom currently used as an office. All bedrooms include ceiling fans, and one guest room features a double closet. The secondary bathroom offers built-in storage and direct access to the lanai—ideal if you envision adding a pool in the future. A dedicated indoor laundry room includes a utility sink and extra storage space. Step outside to the covered lanai with tiled flooring and ceiling fan, overlooking a wide-open backyard ready for entertaining, pets, or recreational use. A dog run is already in place and can be removed if desired. Additional highlights include a newer roof (2022), water heater (2023), exterior paint (2022), and freshly painted garage (2023), along with a flagpole that will remain with the home. With ample space for animals, outdoor toys, and gatherings, this property delivers the freedom and lifestyle that country living is all about. 4 Beds ⋅ 2 Baths ⋅ Unplatted SubDv. ⋅ 33527 Zip Code Escape to the space and serenity of country living with this beautifully cared-for 4-bedroom, 2-bath home set on over an acre of land. Offering both privacy and functionality, this property is ideal for those who want room to spread out without sacrificing comfort. From the moment you arrive, the expansive front yard—enclosed with vinyl fencing—and charming tiled front porch create a welcoming first impression. It’s the perfect spot to unwind and take in the peaceful surroundings. Inside, the home features a thoughtfully designed layout with a formal dining space at the front, showcasing scenic views of the property. The main living area is warm and inviting, highlighted by a tray ceiling, wood flooring, and sliding glass doors that open to the lanai for effortless indoor-outdoor living. The kitchen is both stylish and practical, offering abundant cabinetry, ample counter space, a center island, and a spacious pantry. Stainless steel appliances are included—featuring a brand-new stove—along with the washer and dryer for added convenience. Just off the kitchen, a bright dining nook is framed by a large picture window and French doors leading outside. A split-bedroom layout provides added privacy, with the primary suite tucked away and featuring direct lanai access, a generous walk-in closet, and an ensuite bath complete with a jetted tub and separate walk-in shower. Three additional bedrooms are located on the opposite side of the home, including a flexible fourth bedroom currently used as an office. All bedrooms include ceiling fans, and one guest room features a double closet. The secondary bathroom offers built-in storage and direct access to the lanai—ideal if you envision adding a pool in the future. A dedicated indoor laundry room includes a utility sink and extra storage space. Step outside to the covered lanai with tiled flooring and ceiling fan, overlooking a wide-open backyard ready for entertaining, pets, or recreational use. A dog run is already in place and can be removed if desired. Additional highlights include a newer roof (2022), water heater (2023), exterior paint (2022), and freshly painted garage (2023), along with a flagpole that will remain with the home. With ample space for animals, outdoor toys, and gatherings, this property delivers the freedom and lifestyle that country living is all about. 4036 Moores Lake Road, Dover
$3,800,000 *Priced below appraisal value.* This masterfully crafted eight-bedroom sanctuary represents the absolute embodiment of high-end living within the serene Odessa landscape, presented to the open market for the first time ever. Situated on a sprawling two-acre waterfront estate on the shores of the 434-acre Lake Keystone, the arrival experience is a cinematic journey through double-swing arched wrought iron gates leading to a majestic two-story portico anchored by massive Tuscan columns and a symmetrical facade. Inside, the residence reveals a luminous open floor plan defined by soaring architectural ceilings and polished tan tile flooring. A private elevator provides seamless access to all areas of the 10,357-square-foot compound, ensuring an effortless bridge between the grand social spaces and the upper-level retreats. The culinary stage is a professional-grade epicenter anchored by a massive granite central island, extensive custom wood cabinetry, and a dedicated wine gallery secured by a grapevine-motif iron gate. For formal occasions, the dining hall is distinguished by a metallic-gold accent wall and an intricate tulip-shaped chandelier. The interior transitions through a series of specialized wings, including an English-style private office encased in floor-to-ceiling dark wood bookcases, a coffered-ceiling game room with a shuffleboard and custom bar, alongside a tiered cinema equipped with plush leather recliner seating. The upper recreation wing delivers a world-class entertainment experience, while a dedicated fitness center allows for convenient in-home workouts. The owner’s sanctuary serves as a private wellness retreat, featuring a four-poster canopy bed, an octagonal tray ceiling, and a spa-inspired ensuite with "his and hers" vanities and a deep granite-encased soaking tub. The lifestyle transcends the interior through expansive glass doors that reveal an unparalleled outdoor paradise. A custom-shaped saltwater pool is flanked by raised stone fire pits and an expansive travertine deck. The summer kitchen is equipped with a professional grill and a stone fireplace for evening ambiance. For the modern adventurer, a private boat ramp and a covered boathouse with boat and jet ski lifts provide immediate access to Lake Keystone, while a fully equipped lodge-style guest house ensures absolute autonomy for visitors or extended family. Engineered for longevity, the 2009 construction has been maintained with meticulous care, featuring exterior masonry paint refreshed within the last four years and major HVAC and water heating systems audited and serviced within the last two weeks. Positioned moments from the storied equestrian trails of Odessa and zoned for the desirable Steinbrenner High School, this high-performance legacy property delivers a distinguished balance of privacy and urban connectivity without concession. 8 Beds ⋅ 10 Baths ⋅ Unplatted SubDv. ⋅ 33556 Zip Code *Priced below appraisal value.* This masterfully crafted eight-bedroom sanctuary represents the absolute embodiment of high-end living within the serene Odessa landscape, presented to the open market for the first time ever. Situated on a sprawling two-acre waterfront estate on the shores of the 434-acre Lake Keystone, the arrival experience is a cinematic journey through double-swing arched wrought iron gates leading to a majestic two-story portico anchored by massive Tuscan columns and a symmetrical facade. Inside, the residence reveals a luminous open floor plan defined by soaring architectural ceilings and polished tan tile flooring. A private elevator provides seamless access to all areas of the 10,357-square-foot compound, ensuring an effortless bridge between the grand social spaces and the upper-level retreats. The culinary stage is a professional-grade epicenter anchored by a massive granite central island, extensive custom wood cabinetry, and a dedicated wine gallery secured by a grapevine-motif iron gate. For formal occasions, the dining hall is distinguished by a metallic-gold accent wall and an intricate tulip-shaped chandelier. The interior transitions through a series of specialized wings, including an English-style private office encased in floor-to-ceiling dark wood bookcases, a coffered-ceiling game room with a shuffleboard and custom bar, alongside a tiered cinema equipped with plush leather recliner seating. The upper recreation wing delivers a world-class entertainment experience, while a dedicated fitness center allows for convenient in-home workouts. The owner’s sanctuary serves as a private wellness retreat, featuring a four-poster canopy bed, an octagonal tray ceiling, and a spa-inspired ensuite with "his and hers" vanities and a deep granite-encased soaking tub. The lifestyle transcends the interior through expansive glass doors that reveal an unparalleled outdoor paradise. A custom-shaped saltwater pool is flanked by raised stone fire pits and an expansive travertine deck. The summer kitchen is equipped with a professional grill and a stone fireplace for evening ambiance. For the modern adventurer, a private boat ramp and a covered boathouse with boat and jet ski lifts provide immediate access to Lake Keystone, while a fully equipped lodge-style guest house ensures absolute autonomy for visitors or extended family. Engineered for longevity, the 2009 construction has been maintained with meticulous care, featuring exterior masonry paint refreshed within the last four years and major HVAC and water heating systems audited and serviced within the last two weeks. Positioned moments from the storied equestrian trails of Odessa and zoned for the desirable Steinbrenner High School, this high-performance legacy property delivers a distinguished balance of privacy and urban connectivity without concession. 9205 Post Road, Odessa
$485,000 Can easily be converted back into a 2 bedroom home. Seller credit of $5,000 toward converting back to a 2-bedroom. Roof: 2017 HVAC: 2017 Water Heater: 2016 Escape the noise and step into a lifestyle defined by space, privacy, and fresh country air—while still enjoying easy access to everything you need. Nestled on nearly 3 acres, this unique property offers the perfect blend of peaceful rural living and everyday convenience, just a short drive from Tampa, major highways, shopping, dining, and top employers . Surrounded by mature trees, open skies, and natural beauty, the setting invites you to slow down and enjoy life outdoors - whether it’s morning coffee under the shade, evenings by the gazebo, or simply taking in the quiet. The expansive, fenced land features multiple pastures and a picturesque creek, creating a serene environment with room to grow, garden, or explore new hobbies . The home itself is thoughtfully updated and designed for comfortable, easy living, with an open layout, a bright sunroom, and a spacious primary suite. The kitchen stands out with quality finishes and generous workspace, ideal for gathering and everyday living . Additional structures - including workshop space, storage buildings, and covered parking adds flexibility for projects, equipment, or creative pursuits. Whether you’re seeking a quiet retreat, space to spread out, or a property with room to adapt to your lifestyle, this one delivers. Experience the calm of country living where you can unwind, breathe deeper, and still be just minutes from the conveniences that matter. Other buildings on the property: Shed, 16x10 air conditioned, Covered parking 10x20, Shed, 10x12, Workshop air conditioned 36x12, Covered work area 36x13. 1 Beds ⋅ 1 Baths ⋅ Unplatted SubDv. ⋅ 33592 Zip Code Can easily be converted back into a 2 bedroom home. Seller credit of $5,000 toward converting back to a 2-bedroom. Roof: 2017 HVAC: 2017 Water Heater: 2016 Escape the noise and step into a lifestyle defined by space, privacy, and fresh country air—while still enjoying easy access to everything you need. Nestled on nearly 3 acres, this unique property offers the perfect blend of peaceful rural living and everyday convenience, just a short drive from Tampa, major highways, shopping, dining, and top employers . Surrounded by mature trees, open skies, and natural beauty, the setting invites you to slow down and enjoy life outdoors - whether it’s morning coffee under the shade, evenings by the gazebo, or simply taking in the quiet. The expansive, fenced land features multiple pastures and a picturesque creek, creating a serene environment with room to grow, garden, or explore new hobbies . The home itself is thoughtfully updated and designed for comfortable, easy living, with an open layout, a bright sunroom, and a spacious primary suite. The kitchen stands out with quality finishes and generous workspace, ideal for gathering and everyday living . Additional structures - including workshop space, storage buildings, and covered parking adds flexibility for projects, equipment, or creative pursuits. Whether you’re seeking a quiet retreat, space to spread out, or a property with room to adapt to your lifestyle, this one delivers. Experience the calm of country living where you can unwind, breathe deeper, and still be just minutes from the conveniences that matter. Other buildings on the property: Shed, 16x10 air conditioned, Covered parking 10x20, Shed, 10x12, Workshop air conditioned 36x12, Covered work area 36x13. 10627 Mcintosh Road, Thonotosassa
$430,000 A retro feel in a country setting. Nestled amongst grandfather oaks with the calm breeze of the river close by, this custom built home takes you back to a less stressful time, offering tranquility, yet close to everything you need. Step through the solid wood double door entry into the charm of days gone by. Spacious and carefully laid out the columned foyer opens up to a living room/dining room combination. The family room is warm and inviting with a full wall fieldstone wood burning fireplace. The kitchen is equipped with new stainless steel appliances, granite counters, solid wood cabinets and a walk in pantry. The dinette is the perfect place for casual dining offering a pass thru window to the amazing Florida Room. This unique home has solid wood carved doors throughout and PLENTY of storage space. The primary bedroom has ample space for a lounging or reading area, a full bath with a marble garden tub, a walk-in shower and dual grooming areas. Two additional bedrooms and a full second bath are on the other side of the home. The picturesque rear yard is fenced an offers a fully electrical shed. The front of the property has a welcoming circular driveway and a pristinely manicured lawn. The two car garage is over-sized. Bring your boat and enjoy the convenience of the Alafia boat ramp located 2 minutes away. Within close proximity of all major commute routes, NO HOA, NO CDD and a well for irrigation, this piece of country living awaits its new owners. Call for your appointment to view this home today! 3 Beds ⋅ 2 Baths ⋅ Unplatted SubDv. ⋅ 33569 Zip Code A retro feel in a country setting. Nestled amongst grandfather oaks with the calm breeze of the river close by, this custom built home takes you back to a less stressful time, offering tranquility, yet close to everything you need. Step through the solid wood double door entry into the charm of days gone by. Spacious and carefully laid out the columned foyer opens up to a living room/dining room combination. The family room is warm and inviting with a full wall fieldstone wood burning fireplace. The kitchen is equipped with new stainless steel appliances, granite counters, solid wood cabinets and a walk in pantry. The dinette is the perfect place for casual dining offering a pass thru window to the amazing Florida Room. This unique home has solid wood carved doors throughout and PLENTY of storage space. The primary bedroom has ample space for a lounging or reading area, a full bath with a marble garden tub, a walk-in shower and dual grooming areas. Two additional bedrooms and a full second bath are on the other side of the home. The picturesque rear yard is fenced an offers a fully electrical shed. The front of the property has a welcoming circular driveway and a pristinely manicured lawn. The two car garage is over-sized. Bring your boat and enjoy the convenience of the Alafia boat ramp located 2 minutes away. Within close proximity of all major commute routes, NO HOA, NO CDD and a well for irrigation, this piece of country living awaits its new owners. Call for your appointment to view this home today! 11109 Winn Road, Riverview
$599,000 One or more photo(s) has been virtually staged. *HUGE PRICE IMPROVEMENT* 7+ ACRES AT THE END OF A QUIET COUNTRY ROAD | FULLY FENCED | READY FOR LIVESTOCK | TRUE COUNTRY LIVING WITH BARN, WORKSHOP, CANOPY, POOL & FULL IN-LAW SUITE | Tucked away at the end of a quiet rural road, this fully fenced 7.2-acre property offers exceptional privacy, functionality, and peace of mind. Featuring two gated entrances and a country setting, this property is ideal for those seeking space, security, and a true country lifestyle. Zoned for agricultural use, the land is perfect for horses, cows, and other livestock, with plenty of open space for grazing, recreation, or future expansion. The main home offers 3 bedrooms and 2.5 bathrooms with a split floor plan, featuring a private primary suite on one side of the home and two additional bedrooms with a full bath on the opposite side. The layout includes a spacious living and dining area and a cozy wood-burning fireplace, with exposed beams adding character throughout. Just off the screened pool and lanai, you’ll find a convenient half bath, perfect for guests and outdoor entertaining. An attached in-law suite provides excellent flexibility and privacy, complete with its own bedroom, full bathroom, large living area, and full kitchen. With a private entrance off the lanai and its own A/C system, this space is ideal for extended family, guests, or potential rental income opportunity. A utility/laundry room connects the main home and in-law suite for added convenience. Outside is where this property truly stands out. A 22x30 metal pole barn offers substantial covered space for equipment, vehicles, or agricultural use. A 40x60 covered canopy is ideal for parking RVs, boats, farm equipment, or recreational vehicles, while another shed situated behind the home makes for additional workspace and storage. The expansive acreage is both functional and enjoyable—perfect for horses, livestock, storage, or outdoor recreation. With room to ride ATVs, dirt bikes, or simply enjoy the outdoors, this property offers a level of freedom that’s very hard to find. Enjoy Florida living with a screen-enclosed in-ground pool and a full-length covered front porch overlooking the peaceful surroundings and mature trees. With no HOA, agricultural zoning, gated access, dual A/C systems, a roof replaced in 2021, a 160’ well, and a whole-home water filtration system, this property offers a rare opportunity to own usable acreage with flexibility and long-term potential. Schedule your private showing today! 4 Beds ⋅ 4 Baths ⋅ Unplatted SubDv. ⋅ 33565 Zip Code One or more photo(s) has been virtually staged. *HUGE PRICE IMPROVEMENT* 7+ ACRES AT THE END OF A QUIET COUNTRY ROAD | FULLY FENCED | READY FOR LIVESTOCK | TRUE COUNTRY LIVING WITH BARN, WORKSHOP, CANOPY, POOL & FULL IN-LAW SUITE | Tucked away at the end of a quiet rural road, this fully fenced 7.2-acre property offers exceptional privacy, functionality, and peace of mind. Featuring two gated entrances and a country setting, this property is ideal for those seeking space, security, and a true country lifestyle. Zoned for agricultural use, the land is perfect for horses, cows, and other livestock, with plenty of open space for grazing, recreation, or future expansion. The main home offers 3 bedrooms and 2.5 bathrooms with a split floor plan, featuring a private primary suite on one side of the home and two additional bedrooms with a full bath on the opposite side. The layout includes a spacious living and dining area and a cozy wood-burning fireplace, with exposed beams adding character throughout. Just off the screened pool and lanai, you’ll find a convenient half bath, perfect for guests and outdoor entertaining. An attached in-law suite provides excellent flexibility and privacy, complete with its own bedroom, full bathroom, large living area, and full kitchen. With a private entrance off the lanai and its own A/C system, this space is ideal for extended family, guests, or potential rental income opportunity. A utility/laundry room connects the main home and in-law suite for added convenience. Outside is where this property truly stands out. A 22x30 metal pole barn offers substantial covered space for equipment, vehicles, or agricultural use. A 40x60 covered canopy is ideal for parking RVs, boats, farm equipment, or recreational vehicles, while another shed situated behind the home makes for additional workspace and storage. The expansive acreage is both functional and enjoyable—perfect for horses, livestock, storage, or outdoor recreation. With room to ride ATVs, dirt bikes, or simply enjoy the outdoors, this property offers a level of freedom that’s very hard to find. Enjoy Florida living with a screen-enclosed in-ground pool and a full-length covered front porch overlooking the peaceful surroundings and mature trees. With no HOA, agricultural zoning, gated access, dual A/C systems, a roof replaced in 2021, a 160’ well, and a whole-home water filtration system, this property offers a rare opportunity to own usable acreage with flexibility and long-term potential. Schedule your private showing today! 6606 Gator Ranch Street, Plant City
$674,900 ***NEW PRICE*** Private Country Living on 2 Acres in the Heart of Lithia! Location location!!Welcome Home where peaceful country living meets modern comfort on 2 fully fenced acres with electronic gate-NO HOA and NO CDD Very Private. 3 YEARS OLD OR LESS ON- roof, electric, plumbing, complete interior remodel, paint inside and out, electric gate , carport, and barn conversion!!!!! HVAC FOUR YEARS OLD and WATER HEATER 7 YEARS OLD. This beautifully updated property offers approximately 2,550+ square feet of living space with 4 bedrooms and 3 bathrooms, providing plenty of room for family and guests. Plus another air conditioned separate two story barn conversion space not included in square footage perfect for a mother in law suite (currently used as a gym). Inside, the home features an inviting open floor plan with spacious living areas designed for both everyday living and entertaining. There is a grand main living area, sun room with floor to ceiling windows and fireplace, hidden rotunda room perfect for an office or reading room, and another family area overlooking lanai and pool area. The kitchen is a standout with granite countertops and granite backsplash, large island with eating area with waterfall granite, deep stainless steel sink, stainless steel appliances including a bar refrigerator, tons of cabinetry, all flowing seamlessly into the main living space. Updated 3 custom baths with bidets, walk in showers and a custom jacuzzi tub. Large Updated windows fill the home with natural light while showcasing views of the surrounding property and mature oak trees. You will notice the perfect blend of modern updates while preserving its original charm and character with preserved touches- stainglass, original fireplace, floor to ceiling windows in two rooms... Completely Updated within the last few years! Roof 3 years old, New electrical breaker boxes, newly painted front porch, fresh paint inside and out, shows like new.... so many updates..... Step outside to your own private retreat featuring an insulated covered lanai overlooking screened pool and spa with extended brick paver decking, perfect for relaxing or entertaining year-round. A large detached two-story converted updated barndominium adds exceptional versatility to the property. This two story flexible space could serve as a home gym, workshop, studio, guest quarters, or potential in-law suite, making it ideal for multi-generational living or hobby enthusiasts. Two extra outbuilding sheds offer storage for farm/lawn equipment etc... So we have made it easy for buyers! Great home inspection,- available on request, complete remodel inside & out. Enjoy the freedom of country living with no water or sewer bills, plenty of space for boats, RVs, animals, and outdoor toys, & room to expand. Close to Alafia State Park and Chito Preserve.!!!Remodeled Home!!! Located in the desirable Lithia area & zoned for highly rated schools including Pinecrest Elementary, Barrington Middle, and Newsome High School. This property offers privacy while still being convenient to shopping, dining, & major commuter routes. Rare opportunity to own acreage, privacy, & flexibility in one of Lithia’s most sought-after location of Lithia. Do Not Miss This Opportunity to enjoy the peace and quiet. Great location in Lithia and a Home you must see!! And what a deal! COME SEE FOR YOURSELF. Call Today!SELLER HAS EVEN COMPLETED A HOME INSPECTION FOR YOUR VIEWING. GREAT HOME GREAT UPGRADES GREAT LOCATION 4 Beds ⋅ 3 Baths ⋅ Unplatted SubDv. ⋅ 33547 Zip Code ***NEW PRICE*** Private Country Living on 2 Acres in the Heart of Lithia! Location location!!Welcome Home where peaceful country living meets modern comfort on 2 fully fenced acres with electronic gate-NO HOA and NO CDD Very Private. 3 YEARS OLD OR LESS ON- roof, electric, plumbing, complete interior remodel, paint inside and out, electric gate , carport, and barn conversion!!!!! HVAC FOUR YEARS OLD and WATER HEATER 7 YEARS OLD. This beautifully updated property offers approximately 2,550+ square feet of living space with 4 bedrooms and 3 bathrooms, providing plenty of room for family and guests. Plus another air conditioned separate two story barn conversion space not included in square footage perfect for a mother in law suite (currently used as a gym). Inside, the home features an inviting open floor plan with spacious living areas designed for both everyday living and entertaining. There is a grand main living area, sun room with floor to ceiling windows and fireplace, hidden rotunda room perfect for an office or reading room, and another family area overlooking lanai and pool area. The kitchen is a standout with granite countertops and granite backsplash, large island with eating area with waterfall granite, deep stainless steel sink, stainless steel appliances including a bar refrigerator, tons of cabinetry, all flowing seamlessly into the main living space. Updated 3 custom baths with bidets, walk in showers and a custom jacuzzi tub. Large Updated windows fill the home with natural light while showcasing views of the surrounding property and mature oak trees. You will notice the perfect blend of modern updates while preserving its original charm and character with preserved touches- stainglass, original fireplace, floor to ceiling windows in two rooms... Completely Updated within the last few years! Roof 3 years old, New electrical breaker boxes, newly painted front porch, fresh paint inside and out, shows like new.... so many updates..... Step outside to your own private retreat featuring an insulated covered lanai overlooking screened pool and spa with extended brick paver decking, perfect for relaxing or entertaining year-round. A large detached two-story converted updated barndominium adds exceptional versatility to the property. This two story flexible space could serve as a home gym, workshop, studio, guest quarters, or potential in-law suite, making it ideal for multi-generational living or hobby enthusiasts. Two extra outbuilding sheds offer storage for farm/lawn equipment etc... So we have made it easy for buyers! Great home inspection,- available on request, complete remodel inside & out. Enjoy the freedom of country living with no water or sewer bills, plenty of space for boats, RVs, animals, and outdoor toys, & room to expand. Close to Alafia State Park and Chito Preserve.!!!Remodeled Home!!! Located in the desirable Lithia area & zoned for highly rated schools including Pinecrest Elementary, Barrington Middle, and Newsome High School. This property offers privacy while still being convenient to shopping, dining, & major commuter routes. Rare opportunity to own acreage, privacy, & flexibility in one of Lithia’s most sought-after location of Lithia. Do Not Miss This Opportunity to enjoy the peace and quiet. Great location in Lithia and a Home you must see!! And what a deal! COME SEE FOR YOURSELF. Call Today!SELLER HAS EVEN COMPLETED A HOME INSPECTION FOR YOUR VIEWING. GREAT HOME GREAT UPGRADES GREAT LOCATION 216 Corbett Road, Lithia
$899,000 Prime opportunity in a high-growth corridor! NEW DRONE PHOTOS—TAKE A LOOK! Situated on a high-visibility, fully fenced 1.69-acre corner lot with dual access points from Charlie Taylor Rd and S. Frontage Rd, this property offers exceptional exposure and accessibility in an area experiencing significant growth and ongoing development. With convenient access to the I-4 corridor, County Line Rd, Park Rd, Hwy 92, and Knights Griffin Rd, the location positions this property for long-term upside. The layout features multiple living areas, dedicated work-from-home spaces, and private entrances—providing flexibility for multi-generational living or a home-based business. Seller may consider long term lease. Located in a rapidly developing corridor with strong potential for future use changes, this property presents a unique opportunity for buyers seeking space, visibility, and long-term value. Property is zoned AS-1 (Agricultural Single Family). Any future use, business operation, or development potential is subject to zoning regulations, approvals, and verification by the buyer. 5 Beds ⋅ 4 Baths ⋅ Unplatted SubDv. ⋅ 33566 Zip Code Prime opportunity in a high-growth corridor! NEW DRONE PHOTOS—TAKE A LOOK! Situated on a high-visibility, fully fenced 1.69-acre corner lot with dual access points from Charlie Taylor Rd and S. Frontage Rd, this property offers exceptional exposure and accessibility in an area experiencing significant growth and ongoing development. With convenient access to the I-4 corridor, County Line Rd, Park Rd, Hwy 92, and Knights Griffin Rd, the location positions this property for long-term upside. The layout features multiple living areas, dedicated work-from-home spaces, and private entrances—providing flexibility for multi-generational living or a home-based business. Seller may consider long term lease. Located in a rapidly developing corridor with strong potential for future use changes, this property presents a unique opportunity for buyers seeking space, visibility, and long-term value. Property is zoned AS-1 (Agricultural Single Family). Any future use, business operation, or development potential is subject to zoning regulations, approvals, and verification by the buyer. 750 Charlie Taylor Road, Plant City
$499,000 Experience the ultimate in country living on this sprawling 6.53-acre lakefront property. Nestled at the end of a quiet dead-end road, this 3-bedroom, 2-bathroom modular home with screened porch, offers total privacy with no HOA or deed restrictions. Whether you're fishing off your private dock on Lake Carlton, storing toys in the separate two-car garage, or utilizing the massive pole barn and storage building, there is room for everything. Fully fenced and ready for your animals,and Family and your outdoor gear—this is where your adventures begin. Must see, immediate occupancy. Room sizes are approximate. 3 Beds ⋅ 2 Baths ⋅ Unplatted SubDv. ⋅ 33598 Zip Code Experience the ultimate in country living on this sprawling 6.53-acre lakefront property. Nestled at the end of a quiet dead-end road, this 3-bedroom, 2-bathroom modular home with screened porch, offers total privacy with no HOA or deed restrictions. Whether you're fishing off your private dock on Lake Carlton, storing toys in the separate two-car garage, or utilizing the massive pole barn and storage building, there is room for everything. Fully fenced and ready for your animals,and Family and your outdoor gear—this is where your adventures begin. Must see, immediate occupancy. Room sizes are approximate. 17011 Alderman Turner Road, Wimauma
$379,900 Virtually Staged. SELLER IS OFFERING INCENTIVES Back to the market due to buyer default ALMOST HALF ACRE IN THE HEART OF ORLANDO Move-in ready Orlando gem in the heart of the city! Minutes from Downtown, shopping, dining, and major highways – this home combines style, comfort, and convenience. Step inside to a spacious open floor plan with modern upgrades throughout. Featuring new windows, new insulation, fresh interior and exterior paint, and durable vinyl flooring, this home is as stylish as it is efficient – no popcorn ceilings! The kitchen boasts custom cabinetry and stainless steel appliances, seamlessly integrated into the living space – perfect for entertaining or everyday living. Stay comfortable year-round with two separate AC new units (2026/2023) for independent climate control, plus a roof replaced in 2022 for peace of mind. Additional highlights include a dedicated home office, a huge laundry room, and elegant high-end wallpaper accents throughout. Enjoy the oversized lot with low-maintenance landscaping, giving you plenty of space without the hassle. Additional good size SHED!!! Move in immediately and start living in one of Orlando’s prime central locations! 4 Beds ⋅ 2 Baths ⋅ Unplatted SubDv. ⋅ 32808 Zip Code Virtually Staged. SELLER IS OFFERING INCENTIVES Back to the market due to buyer default ALMOST HALF ACRE IN THE HEART OF ORLANDO Move-in ready Orlando gem in the heart of the city! Minutes from Downtown, shopping, dining, and major highways – this home combines style, comfort, and convenience. Step inside to a spacious open floor plan with modern upgrades throughout. Featuring new windows, new insulation, fresh interior and exterior paint, and durable vinyl flooring, this home is as stylish as it is efficient – no popcorn ceilings! The kitchen boasts custom cabinetry and stainless steel appliances, seamlessly integrated into the living space – perfect for entertaining or everyday living. Stay comfortable year-round with two separate AC new units (2026/2023) for independent climate control, plus a roof replaced in 2022 for peace of mind. Additional highlights include a dedicated home office, a huge laundry room, and elegant high-end wallpaper accents throughout. Enjoy the oversized lot with low-maintenance landscaping, giving you plenty of space without the hassle. Additional good size SHED!!! Move in immediately and start living in one of Orlando’s prime central locations! 4217 Wd Judge Drive Unit W, Orlando
$899,000 Country Paradise on 10.5 Acres! The property consists of two parcels being sold together. The main parcel is 10+ acres and features a huge 5 bedroom 3 bath home and a Guest cottage. The main house contains over 6,000 sf of living area. This home is perfect for entertaining! There is a huge pool, a basketball court, a large grill. There is room for livestock, etc. with the numerous pins. There are additional outbuildings as well. The outbuildings include one with 8 bays and 3 open bays, a 40x60 workshop for a Motorhome +3 bays workshop and much more. There is a 30x40 barn for horses/livestock. There is also a large pasture that has a small pond on the property. The second tract is approximately 1/2 acre and features a 3 bedroom 2 bath mobile home that would make a great in-law or guest home or a nice rental property. It includes a storage/workshop and its own well site. This property must be seen to apprecitate. Please call to schedule your private showing today! 5 Beds ⋅ 3 Baths ⋅ Unplatted SubDv. ⋅ 33565 Zip Code Country Paradise on 10.5 Acres! The property consists of two parcels being sold together. The main parcel is 10+ acres and features a huge 5 bedroom 3 bath home and a Guest cottage. The main house contains over 6,000 sf of living area. This home is perfect for entertaining! There is a huge pool, a basketball court, a large grill. There is room for livestock, etc. with the numerous pins. There are additional outbuildings as well. The outbuildings include one with 8 bays and 3 open bays, a 40x60 workshop for a Motorhome +3 bays workshop and much more. There is a 30x40 barn for horses/livestock. There is also a large pasture that has a small pond on the property. The second tract is approximately 1/2 acre and features a 3 bedroom 2 bath mobile home that would make a great in-law or guest home or a nice rental property. It includes a storage/workshop and its own well site. This property must be seen to apprecitate. Please call to schedule your private showing today! 4911 W Sam Allen Road, Plant City
$315,000 **Property is eligible for 100% USDA financing!** If you’ve been dreaming of peaceful country living with room to breathe, this charming 3-bedroom, 2-bath home delivers it all on a spacious .40-acre lot—complete with a strawberry field right behind you for the sweetest backyard views! With 1,271 sq ft of comfortable living space, you’ll love the large kitchen featuring ample counterspace, abundant cabinetry, and lots of natural light pouring in throughout the home. The primary bedroom boasts a huge walk-in closet, and the convenient interior laundry room includes the washer and dryer. Step outside to enjoy the screened front porch, perfect for relaxing evenings, plus a fully fenced yard shaded by mature trees. There’s even a chicken coop and your own guava tree for a true homestead feel! A circular driveway and carport provide easy access and plenty of parking. Located in a quiet rural setting with well and septic—meaning no water bill—this property also offers NO HOA and no deed restrictions. Major updates include a brand-new roof and water heater in 2024, giving you peace of mind for years to come. Country charm, practical upgrades, and freedom to live your way—this one checks all the boxes! 3 Beds ⋅ 2 Baths ⋅ Unplatted SubDv. ⋅ 33527 Zip Code **Property is eligible for 100% USDA financing!** If you’ve been dreaming of peaceful country living with room to breathe, this charming 3-bedroom, 2-bath home delivers it all on a spacious .40-acre lot—complete with a strawberry field right behind you for the sweetest backyard views! With 1,271 sq ft of comfortable living space, you’ll love the large kitchen featuring ample counterspace, abundant cabinetry, and lots of natural light pouring in throughout the home. The primary bedroom boasts a huge walk-in closet, and the convenient interior laundry room includes the washer and dryer. Step outside to enjoy the screened front porch, perfect for relaxing evenings, plus a fully fenced yard shaded by mature trees. There’s even a chicken coop and your own guava tree for a true homestead feel! A circular driveway and carport provide easy access and plenty of parking. Located in a quiet rural setting with well and septic—meaning no water bill—this property also offers NO HOA and no deed restrictions. Major updates include a brand-new roof and water heater in 2024, giving you peace of mind for years to come. Country charm, practical upgrades, and freedom to live your way—this one checks all the boxes! 13713 Walden Sheffield Road, Dover
$1,600,000 UNIQUE & RARE opportunity to enjoy peaceful country living while operating a profitable, turnkey business from home on 19.58 pristine, fully fenced acres zoned Agriculture. Located in Flood Zone X (no flood insurance required), this exceptional property offers privacy and immediate income potential. Relax and unwind on the oversized, covered wrap around porch or paver patio and garden area, surrounded by oak and mango trees, tropical landscaping, clumping bamboo and expansive green space ideal for an herb or vegetable garden. A fire pit, garden swing, wooded areas, ponds and a creek create an atmosphere of total peace and tranquility. A fenced 4-acre paddock adjacent to the home is currently occupied by a Kentucky Mountain Horse. FARM ANIMALS & HORSES ARE ALLOWED! The recently updated 2002 Palm Harbor manufactured home offers 2,946 sq. ft. with 3 bedrooms and 2 bathrooms, a living room with wood-burning fireplace, family room, formal dining room, breakfast area and a separate office/den---perfect for working from home. The new kitchen (2024) features quartz countertops, a large movable island and abundant cabinetry. Major upgrades include a new roof and gutters (2023) and a 5-ton high-efficiency HVAC system still under warranty. Interior features include engineered hardwood flooring in living areas and office/den, tile in the kitchen, breakfast nook, bathrooms and laundry room with walk-in pantry and carpeted bedrooms. All appliances convey, including washer, dryer, freezer and water softener. The home is serviced by a 4" well with full water purification system, two septic systems and has a double carport and two utility buildings for storage. The front portion of the property hosts a fully operational aquaculture farm offering immediate income potential. The operation includes 97 fish breeding ponds, two 4" wells and one 6" well, three greenhouses, a concrete block utility building with metal roof, feed shed, workshop, 50kW diesel-powered backup generator, propane storage tank and ample parking. The 6" well and a compressor supply air and supplemental water to all ponds. Two 4" wells supply degassed and oxygenated water in a state-of-the-art flow thru water purification and recirculation system through the vats and aquariums in the cement building and greenhouses, supporting over 50 varieties of tropical fish. Additional information regarding the business, fish stock, supplies and equipment to interested qualified buyers. Please see the attached video and additional MLS listing categories for this property. (TB8474524, TB8474537, TB8474546) 3 Beds ⋅ 2 Baths ⋅ Unplatted SubDv. ⋅ 33598 Zip Code UNIQUE & RARE opportunity to enjoy peaceful country living while operating a profitable, turnkey business from home on 19.58 pristine, fully fenced acres zoned Agriculture. Located in Flood Zone X (no flood insurance required), this exceptional property offers privacy and immediate income potential. Relax and unwind on the oversized, covered wrap around porch or paver patio and garden area, surrounded by oak and mango trees, tropical landscaping, clumping bamboo and expansive green space ideal for an herb or vegetable garden. A fire pit, garden swing, wooded areas, ponds and a creek create an atmosphere of total peace and tranquility. A fenced 4-acre paddock adjacent to the home is currently occupied by a Kentucky Mountain Horse. FARM ANIMALS & HORSES ARE ALLOWED! The recently updated 2002 Palm Harbor manufactured home offers 2,946 sq. ft. with 3 bedrooms and 2 bathrooms, a living room with wood-burning fireplace, family room, formal dining room, breakfast area and a separate office/den---perfect for working from home. The new kitchen (2024) features quartz countertops, a large movable island and abundant cabinetry. Major upgrades include a new roof and gutters (2023) and a 5-ton high-efficiency HVAC system still under warranty. Interior features include engineered hardwood flooring in living areas and office/den, tile in the kitchen, breakfast nook, bathrooms and laundry room with walk-in pantry and carpeted bedrooms. All appliances convey, including washer, dryer, freezer and water softener. The home is serviced by a 4" well with full water purification system, two septic systems and has a double carport and two utility buildings for storage. The front portion of the property hosts a fully operational aquaculture farm offering immediate income potential. The operation includes 97 fish breeding ponds, two 4" wells and one 6" well, three greenhouses, a concrete block utility building with metal roof, feed shed, workshop, 50kW diesel-powered backup generator, propane storage tank and ample parking. The 6" well and a compressor supply air and supplemental water to all ponds. Two 4" wells supply degassed and oxygenated water in a state-of-the-art flow thru water purification and recirculation system through the vats and aquariums in the cement building and greenhouses, supporting over 50 varieties of tropical fish. Additional information regarding the business, fish stock, supplies and equipment to interested qualified buyers. Please see the attached video and additional MLS listing categories for this property. (TB8474524, TB8474537, TB8474546) 20112 Hobbs Road, Wimauma
$859,000 Discover the perfect blend of privacy, charm, and convenience on Bailey Road in Plant City. Tucked away at the end of a quiet road, this stunning 4+ acre property offers true country living while keeping you just minutes from I-4 and perfectly positioned between Tampa and Orlando. This 3-bedroom, 2-bath home features an inviting open floor plan, ideal for both everyday living and entertaining. The spacious living area is highlighted by a beautiful fireplace, creating a warm gathering space for family and friends. A large bonus room adds flexibility perfect for a home office, game room, or additional living space. Step outside and experience the serenity that makes this home truly special. Mature trees surround the property, offering shade, privacy, and a picturesque backdrop. Enjoy peaceful mornings or relaxing evenings by your private pond, complete with a wooden deck overlooking the water. A barn sits toward the back of the property, providing endless possibilities for storage, hobbies, animals, or equipment. A covered carport adds convenience and protection for your vehicles. One of the most unique features of this property is what's just beyond your northern boundary 12,000 acres of untouched, mature land, giving you an extraordinary level of a peaceful feeling of living next to your own nature preserve. If you’ve been searching for a quiet, cozy, and truly private retreat that’s still close to everything, this rare Plant City property is it. With over 4 acres, a fully fenced perimeter, as well as a fence for your animals and priced just under $1 million, opportunities like this don’t come often. Schedule your private showing today and experience the beauty of this property for yourself! 3 Beds ⋅ 2 Baths ⋅ Unplatted SubDv. ⋅ 33565 Zip Code Discover the perfect blend of privacy, charm, and convenience on Bailey Road in Plant City. Tucked away at the end of a quiet road, this stunning 4+ acre property offers true country living while keeping you just minutes from I-4 and perfectly positioned between Tampa and Orlando. This 3-bedroom, 2-bath home features an inviting open floor plan, ideal for both everyday living and entertaining. The spacious living area is highlighted by a beautiful fireplace, creating a warm gathering space for family and friends. A large bonus room adds flexibility perfect for a home office, game room, or additional living space. Step outside and experience the serenity that makes this home truly special. Mature trees surround the property, offering shade, privacy, and a picturesque backdrop. Enjoy peaceful mornings or relaxing evenings by your private pond, complete with a wooden deck overlooking the water. A barn sits toward the back of the property, providing endless possibilities for storage, hobbies, animals, or equipment. A covered carport adds convenience and protection for your vehicles. One of the most unique features of this property is what's just beyond your northern boundary 12,000 acres of untouched, mature land, giving you an extraordinary level of a peaceful feeling of living next to your own nature preserve. If you’ve been searching for a quiet, cozy, and truly private retreat that’s still close to everything, this rare Plant City property is it. With over 4 acres, a fully fenced perimeter, as well as a fence for your animals and priced just under $1 million, opportunities like this don’t come often. Schedule your private showing today and experience the beauty of this property for yourself! 5912 Bailey Road, Plant City
$1,799,900 Set on more than four acres in a private, natural setting, this contemporary Lutz estate presents a unique opportunity to complete a large-scale modern residence tailored to the buyer’s vision. The property offers over 8,000 square feet of planned living space, with the primary structure and major systems already in place. The existing framework allows for six bedrooms and six bathrooms, expansive living areas, and a dramatic kitchen layout designed to accommodate two oversized waterfall islands, commercial-grade appliances, and custom cabinetry. Walls of glass in the main living area are designed to maximize natural light and capture views of the property’s two private ponds. The home is not fully completed and will require additional construction and finish work. Infrastructure already installed includes smart-home wiring, prewiring for a theater room and recreation space, integrated audio and surveillance systems, and multiple rooftop and balcony areas awaiting final completion. A concealed studio space offers flexibility for conversion into a guest suite or secondary primary bedroom. Partial high-end finishes have been installed throughout, including wood-look porcelain tile, modern tile accents, stainless fixtures, and rock-splash flooring. The property is supported by commercial-grade water filtration and septic systems, dual Generac generators with automatic transfer switches, and a large propane tank. Offered as-is, this property is well suited for buyers seeking privacy, acreage, and the opportunity to complete a custom modern estate in Lutz. 6 Beds ⋅ 6 Baths ⋅ Unplatted SubDv. ⋅ 33559 Zip Code Set on more than four acres in a private, natural setting, this contemporary Lutz estate presents a unique opportunity to complete a large-scale modern residence tailored to the buyer’s vision. The property offers over 8,000 square feet of planned living space, with the primary structure and major systems already in place. The existing framework allows for six bedrooms and six bathrooms, expansive living areas, and a dramatic kitchen layout designed to accommodate two oversized waterfall islands, commercial-grade appliances, and custom cabinetry. Walls of glass in the main living area are designed to maximize natural light and capture views of the property’s two private ponds. The home is not fully completed and will require additional construction and finish work. Infrastructure already installed includes smart-home wiring, prewiring for a theater room and recreation space, integrated audio and surveillance systems, and multiple rooftop and balcony areas awaiting final completion. A concealed studio space offers flexibility for conversion into a guest suite or secondary primary bedroom. Partial high-end finishes have been installed throughout, including wood-look porcelain tile, modern tile accents, stainless fixtures, and rock-splash flooring. The property is supported by commercial-grade water filtration and septic systems, dual Generac generators with automatic transfer switches, and a large propane tank. Offered as-is, this property is well suited for buyers seeking privacy, acreage, and the opportunity to complete a custom modern estate in Lutz. 2518 Sunset Lane, Lutz
$649,900 Reduced Pricing, Sold As/IS- Older AC but Working, Located right off a private drive that is a dead-end street. Home does sit close to the street but it is a quiet low travelled road. Ski Lake Living!!! Dock!!! Steinbrenner District!! Dead End Street. Owner Financing Terms Possible. Move in Ready or Live in the Home while Building your Dream Home in this beautifully updated 4-bedroom, 4-bathroom single-family home sits on 1.34 acres with approximately 600 feet going into the lake on popular SKI Lake Hobbs. Located in the sought-after Steinbrenner School District, this property offers privacy, space, and stunning water views. Interior features include approx. 2,400 sq ft of living space, a split-bedroom layout with two full primary suites, each offering spacious closets, dual vanities, soaking tubs, and step-in showers. The designer kitchen boasts custom white cabinetry, quartz countertops, a built-in bench dinette, and GE Café appliances, including a gas range with double oven. The open layout, updated finishes, and large windows bring in natural light and showcase the lake views. Includes a 2-car attached garage and ample green space with a relaxing fire pit located near the dock to enjoy Florida lakefront living. A private dock equipped with electricity and water awaits you, inviting you to fish, ski, or simply relax as you soak in the stunning sunsets & sunrises.The dock walkway dimensions are 4x58 but the end of the dock is 12x11. For outdoor enthusiasts, the nearby Oscar Cooler Sports Complex offers a range of activities including baseball/softball, soccer, football & tennis. Additionally, the popular Suncoast Trail is perfect for biking or hiking adventures. Conveniently located in the desirable Lutz area, this property provides easy access to major routes such as the Veterans Expressway, US 41, and Interstate 275. Also located in the highly-rated Steinbrenner school district. With a variety of amenities including Publix, Target, and more in close proximity, you'll have everything you need within reach. Embrace the joy of a staycation lifestyle as you revel in the endless possibilities this acreage offers. New roof in 2022, windows 2020, well 2023 and a recently updated kitchen & baths, Newer Tankless water heater in 2023 and all Plumbing updated with Red Cap Plumbing, New Water Purification system adds further value to this remarkable property. New Septic system installed in 2024. Don't miss out on the opportunity to make this lakefront haven your own. Range & Water Heater is propane with a leased tank. Realtors see Private Remarks.... 4 Beds ⋅ 4 Baths ⋅ Unplatted SubDv. ⋅ 33548 Zip Code Reduced Pricing, Sold As/IS- Older AC but Working, Located right off a private drive that is a dead-end street. Home does sit close to the street but it is a quiet low travelled road. Ski Lake Living!!! Dock!!! Steinbrenner District!! Dead End Street. Owner Financing Terms Possible. Move in Ready or Live in the Home while Building your Dream Home in this beautifully updated 4-bedroom, 4-bathroom single-family home sits on 1.34 acres with approximately 600 feet going into the lake on popular SKI Lake Hobbs. Located in the sought-after Steinbrenner School District, this property offers privacy, space, and stunning water views. Interior features include approx. 2,400 sq ft of living space, a split-bedroom layout with two full primary suites, each offering spacious closets, dual vanities, soaking tubs, and step-in showers. The designer kitchen boasts custom white cabinetry, quartz countertops, a built-in bench dinette, and GE Café appliances, including a gas range with double oven. The open layout, updated finishes, and large windows bring in natural light and showcase the lake views. Includes a 2-car attached garage and ample green space with a relaxing fire pit located near the dock to enjoy Florida lakefront living. A private dock equipped with electricity and water awaits you, inviting you to fish, ski, or simply relax as you soak in the stunning sunsets & sunrises.The dock walkway dimensions are 4x58 but the end of the dock is 12x11. For outdoor enthusiasts, the nearby Oscar Cooler Sports Complex offers a range of activities including baseball/softball, soccer, football & tennis. Additionally, the popular Suncoast Trail is perfect for biking or hiking adventures. Conveniently located in the desirable Lutz area, this property provides easy access to major routes such as the Veterans Expressway, US 41, and Interstate 275. Also located in the highly-rated Steinbrenner school district. With a variety of amenities including Publix, Target, and more in close proximity, you'll have everything you need within reach. Embrace the joy of a staycation lifestyle as you revel in the endless possibilities this acreage offers. New roof in 2022, windows 2020, well 2023 and a recently updated kitchen & baths, Newer Tankless water heater in 2023 and all Plumbing updated with Red Cap Plumbing, New Water Purification system adds further value to this remarkable property. New Septic system installed in 2024. Don't miss out on the opportunity to make this lakefront haven your own. Range & Water Heater is propane with a leased tank. Realtors see Private Remarks.... 19207 Crooked Lane, Lutz
$748,000 EXTREME PRICE REDUCTION ON THIS GORGEOUS PLANT CITY FARMHOUSE ON 2.25 ACRES. Welcome to your private sanctuary set back on over 2 acres, this fully reborn home has been renovated from the ground up and offers all the peace and tranquility imaginable. With 4 bedrooms, 3 bathrooms and a wide open lower level with its own entrance, this home flexes to your vision: add extra bedrooms, design a game room, a dream office, or create separate living quarters for guests or rental income. Every detail has been reimagined. New stabilized foundation, roof, septic, well pump, HVAC including ducts, electrical, plumbing, siding, windows, flooring, kitchen and bathrooms, plus a wrap-around deck that invites sunrise coffee and sunset escapes. This isn't just a renovation, it's a resurrection of modern luxury and timeless charm, waiting to become your forever home. Minutes to I-4. Easy commute to Tampa, Lakeland and Orlando. Close to shopping and dining. There is a chicken coop and another small barn, both needing TLC. Seller believes, but buyer needs to verify, the possibility to divide and sell the front one acre portion of the property, or you can keep it as is, to provide extra space for horses and farm animals. Please verify with county as to the number of animals allowed. 4 Beds ⋅ 3 Baths ⋅ Unplatted SubDv. ⋅ 33565 Zip Code EXTREME PRICE REDUCTION ON THIS GORGEOUS PLANT CITY FARMHOUSE ON 2.25 ACRES. Welcome to your private sanctuary set back on over 2 acres, this fully reborn home has been renovated from the ground up and offers all the peace and tranquility imaginable. With 4 bedrooms, 3 bathrooms and a wide open lower level with its own entrance, this home flexes to your vision: add extra bedrooms, design a game room, a dream office, or create separate living quarters for guests or rental income. Every detail has been reimagined. New stabilized foundation, roof, septic, well pump, HVAC including ducts, electrical, plumbing, siding, windows, flooring, kitchen and bathrooms, plus a wrap-around deck that invites sunrise coffee and sunset escapes. This isn't just a renovation, it's a resurrection of modern luxury and timeless charm, waiting to become your forever home. Minutes to I-4. Easy commute to Tampa, Lakeland and Orlando. Close to shopping and dining. There is a chicken coop and another small barn, both needing TLC. Seller believes, but buyer needs to verify, the possibility to divide and sell the front one acre portion of the property, or you can keep it as is, to provide extra space for horses and farm animals. Please verify with county as to the number of animals allowed. 2003 W Sam Allen Road, Plant City
$649,000 Virtually Staged. If you dream of owning private and pristine Florida waterfront, this property might be for you. Fish the pristine waters of the Little Manatee River or the nearby islands of Cockroach Bay Preserve, at the River's mouth in Southeast Tampa Bay, No HOA or CDDs. This 0.6156-acre parcel is situated at the base of the Ruskin Inlet on the Marsh Branch of the Little Manatee with a straight shot into the main river and out to Tampa Bay and Beyond. The property angles southwesterly 134 feet along the riverfront then 244 feet northerly along the Canal. There is a 7500lb boat lift and dock on the riverfront. On the canal you will discover a timeless boat house with a 25 ft boat slip, fish cleaning station and plenty of space to organize all of your boating, kayaking and fishing gear. Included beyond the boat house lies an approx 85ft bonus vacant buildable canal front parcel. The 2 bd 2 bth block home is designed for maximum entertaining. It has been completely updated over the past 9 months to include a vast new Chef's kitchen with breakfast area, new appliances, new cabinets, granite counters, walk-in pantry, two ovens, and serving window counter space opening to the expansive screened rear covered patio with its own impressive stone barbeque. A trio of informal open plan gathering areas, all with stunning river views, include a living room with a magnificent floor-to-ceiling stone fireplace, an inviting dining area and a bright sunny Florida room, all leading to a screened river-facing front patio and elevated screened deck. The home has storage galore and the floors are covered in tile and beautiful commercial vinyl plank. Conveniently located near US-41 and I-75, making Bradenton, Sarasota, and Tampa an easy drive for shopping, beaches, and restaurants. Schedule a showing today. 2 Beds ⋅ 2 Baths ⋅ Unplatted SubDv. ⋅ 33570 Zip Code Virtually Staged. If you dream of owning private and pristine Florida waterfront, this property might be for you. Fish the pristine waters of the Little Manatee River or the nearby islands of Cockroach Bay Preserve, at the River's mouth in Southeast Tampa Bay, No HOA or CDDs. This 0.6156-acre parcel is situated at the base of the Ruskin Inlet on the Marsh Branch of the Little Manatee with a straight shot into the main river and out to Tampa Bay and Beyond. The property angles southwesterly 134 feet along the riverfront then 244 feet northerly along the Canal. There is a 7500lb boat lift and dock on the riverfront. On the canal you will discover a timeless boat house with a 25 ft boat slip, fish cleaning station and plenty of space to organize all of your boating, kayaking and fishing gear. Included beyond the boat house lies an approx 85ft bonus vacant buildable canal front parcel. The 2 bd 2 bth block home is designed for maximum entertaining. It has been completely updated over the past 9 months to include a vast new Chef's kitchen with breakfast area, new appliances, new cabinets, granite counters, walk-in pantry, two ovens, and serving window counter space opening to the expansive screened rear covered patio with its own impressive stone barbeque. A trio of informal open plan gathering areas, all with stunning river views, include a living room with a magnificent floor-to-ceiling stone fireplace, an inviting dining area and a bright sunny Florida room, all leading to a screened river-facing front patio and elevated screened deck. The home has storage galore and the floors are covered in tile and beautiful commercial vinyl plank. Conveniently located near US-41 and I-75, making Bradenton, Sarasota, and Tampa an easy drive for shopping, beaches, and restaurants. Schedule a showing today. 102 W North Branch Road, Ruskin
$2,100,000 EXCLUSIVE ESTATE nestled in Rocky Point Preserve area of Tampa, offers a rare, 5-acre Park-like Setting, minutes from the airport, major highways, shopping and beaches! PALM TREES & TROPICAL BREEZES add to the Expansive, SPECTACULAR views from second story breezeway, loft, cabana upper deck and most bedrooms in this sprawling 5543 square foot extraordinary, CUSTOM BUILT, Concrete block and stucco PRIVATE RESIDENCE! Gated Entrance with Circular Drive around the residence, welcomes you to relax on your covered front porch with solar lit Tropical landscape! Exquisite Solid Wooden Arched front entry door OPENS to Tile inlay floor accenting the dramatic Foyer between Spacious Formal Living & Dining Room, lit with Waterford Crystal Chandelier from England! Architectural Details abound with ARCHES, NICHES, COLUMNS, Tray ceilings and GLEAMING GRANITE staircase with wrought iron & wood railings. Heart of the home includes a palatial gathering room with SOARING ceilings, palladium windows and direct access to screened lanai, overlooking your heated POOL (recently installed pump). Gourmet kitchen boasts Sub Zero refrigerator, Jenn-Air cooktop, Granite counters, breakfast bar, center island, solid wood raised panel cabinets, custom pantry and Miter window to take in the lush tropical landscaped views. Walk in Wine cooler being used as extra pantry. Adjacent breakfast nook offers cathedral style ceilings and overlooks the pool and spillover spa. Main level includes formal areas, great room, powder room, under stair storage and Primary RETREAT with sitting area, spacious bath ensuite boasting double vanities, granite tops, jetted soaking tub, water closet and large shower. Upstairs BONUS loft is great for game room/pool table with surround sound and lighted double tray ceiling. Sound proof MEDIA room wired for surround sound with built in arched bookcases and French doors, next to the STEAM Shower in upstairs bath! Guest bedrooms upstairs, with private bath ensuites, have walk in closets with closet organizers & turret bay window sitting areas with AMAZING views. The front bedroom doubles as upstairs office with large storage closet. 2 car garage with painted floor has several windows for natural lighting, with CABANA roof top waterproof deck above with SUMMER KITCHEN boasting FABULOUS views of Tampa BAY and the bridges (gorgeous at nite), natural mangroves & causeway across the bay to Clearwater/Westshore area. OUTDOOR LIVING is redefined here: a newly rescreened back porch (2023), a roof top cabana deck with summer kitchen and sweeping views of Tampa Bay, the preserve and cityscape. A floating dock on the private canal provides fishing and bay access on paddle board/canoe, PLUS a new dock at the rear of the property! Upgrades include METAL roof, hurricane-proof windows, newly painted exterior and driveway, new electric entry gate, mosquito spray system, water softener, instant-hot water, central vacuum, generator backup with propane hookup, six zone irrigation, landscape lighting, and pre-wiring for intercom. Nestled on a quiet dead-end street within a wildlife sanctuary that is home to eagles, osprey, herons, and flat-billed ducks, this distinguished Tampa Bay estate offers seamless accessibility to St. Pete, South Tampa, airports, shopping, and beaches. ALL THIS in a GREAT LOCATION, with no deed restrictions and NO CDD or HOA fees! For your private tour and to make this Estate yours in Sunny Florida... CALL TODAY! 4 Beds ⋅ 5 Baths ⋅ Unplatted SubDv. ⋅ 33615 Zip Code EXCLUSIVE ESTATE nestled in Rocky Point Preserve area of Tampa, offers a rare, 5-acre Park-like Setting, minutes from the airport, major highways, shopping and beaches! PALM TREES & TROPICAL BREEZES add to the Expansive, SPECTACULAR views from second story breezeway, loft, cabana upper deck and most bedrooms in this sprawling 5543 square foot extraordinary, CUSTOM BUILT, Concrete block and stucco PRIVATE RESIDENCE! Gated Entrance with Circular Drive around the residence, welcomes you to relax on your covered front porch with solar lit Tropical landscape! Exquisite Solid Wooden Arched front entry door OPENS to Tile inlay floor accenting the dramatic Foyer between Spacious Formal Living & Dining Room, lit with Waterford Crystal Chandelier from England! Architectural Details abound with ARCHES, NICHES, COLUMNS, Tray ceilings and GLEAMING GRANITE staircase with wrought iron & wood railings. Heart of the home includes a palatial gathering room with SOARING ceilings, palladium windows and direct access to screened lanai, overlooking your heated POOL (recently installed pump). Gourmet kitchen boasts Sub Zero refrigerator, Jenn-Air cooktop, Granite counters, breakfast bar, center island, solid wood raised panel cabinets, custom pantry and Miter window to take in the lush tropical landscaped views. Walk in Wine cooler being used as extra pantry. Adjacent breakfast nook offers cathedral style ceilings and overlooks the pool and spillover spa. Main level includes formal areas, great room, powder room, under stair storage and Primary RETREAT with sitting area, spacious bath ensuite boasting double vanities, granite tops, jetted soaking tub, water closet and large shower. Upstairs BONUS loft is great for game room/pool table with surround sound and lighted double tray ceiling. Sound proof MEDIA room wired for surround sound with built in arched bookcases and French doors, next to the STEAM Shower in upstairs bath! Guest bedrooms upstairs, with private bath ensuites, have walk in closets with closet organizers & turret bay window sitting areas with AMAZING views. The front bedroom doubles as upstairs office with large storage closet. 2 car garage with painted floor has several windows for natural lighting, with CABANA roof top waterproof deck above with SUMMER KITCHEN boasting FABULOUS views of Tampa BAY and the bridges (gorgeous at nite), natural mangroves & causeway across the bay to Clearwater/Westshore area. OUTDOOR LIVING is redefined here: a newly rescreened back porch (2023), a roof top cabana deck with summer kitchen and sweeping views of Tampa Bay, the preserve and cityscape. A floating dock on the private canal provides fishing and bay access on paddle board/canoe, PLUS a new dock at the rear of the property! Upgrades include METAL roof, hurricane-proof windows, newly painted exterior and driveway, new electric entry gate, mosquito spray system, water softener, instant-hot water, central vacuum, generator backup with propane hookup, six zone irrigation, landscape lighting, and pre-wiring for intercom. Nestled on a quiet dead-end street within a wildlife sanctuary that is home to eagles, osprey, herons, and flat-billed ducks, this distinguished Tampa Bay estate offers seamless accessibility to St. Pete, South Tampa, airports, shopping, and beaches. ALL THIS in a GREAT LOCATION, with no deed restrictions and NO CDD or HOA fees! For your private tour and to make this Estate yours in Sunny Florida... CALL TODAY! 4710 Troydale Road, Tampa
$4,195,000 Virtually Staged. Now being offered at an improved price! A rare opportunity to own a private, gated 52-acre lakefront estate offering scale, privacy, and architectural presence—strategically located along State Road 60 between Tampa and Lakeland. A long, winding drive framed by blooming azaleas, mature lychee trees, and classic Old Florida landscape sets the tone as you arrive at this extraordinary legacy property. At its heart lies a pristine, seven-acre private lake, creating a resort-like setting just steps from the residence—ideal for morning coffee, fishing, paddleboarding, or sunset views across open water. The 9,349-square-foot custom two-story home was designed for both grand entertaining and comfortable everyday living. A wraparound porch, multiple sets of sliding pocket doors, and seamless indoor-outdoor flow connect the home to a screened resort-style pool and spa, expanding the living space into nature. The primary kitchen anchors the home and was thoughtfully designed for large gatherings, featuring Thermador appliances, double ovens, warming drawer, dual sinks, an oversized center island, bar seating, lead-glass cabinetry, and a walk-in butler’s pantry with custom storage. A secondary kitchen located off the sunroom provides additional flexibility with a gas range, wine refrigerator, and direct pool access. The expansive primary suite offers lake views, a private fitness room with wet bar, custom dressing rooms, and a spa-style bath with dual water closets—creating a true owner’s retreat. Additional features include a large custom laundry room, built-in vacuum system, skylit roofing, and thoughtful architectural details throughout. Beyond the residence, the property functions as a true estate compound. A 5,000-square-foot metal barn with loft, two bays, office, and half bath provides versatility for car collections, equipment, hobbies, or business use. Infrastructure highlights include a 105kW Generac generator, a 12” deep irrigation well (675’), extensive road frontage, and three separate ingress/egress points, offering future flexibility. Mature exotic fruit trees—including lychee, avocado, mango, banana, and pomelo—enhance the property’s self-sustaining appeal. With 1,428 feet of frontage on State Road 60, this estate combines privacy with accessibility: approximately 10 miles to Lakeland Linder International Airport and convenient access to I-4 and I-75. Properties of this scale, privacy, and lakefront presence rarely come to market. Ideal as a luxury residence, multigenerational estate, private retreat, or legacy investment in one of Central Florida’s most strategic corridors. 4 Beds ⋅ 5 Baths ⋅ Unplatted SubDv. ⋅ 33567 Zip Code Virtually Staged. Now being offered at an improved price! A rare opportunity to own a private, gated 52-acre lakefront estate offering scale, privacy, and architectural presence—strategically located along State Road 60 between Tampa and Lakeland. A long, winding drive framed by blooming azaleas, mature lychee trees, and classic Old Florida landscape sets the tone as you arrive at this extraordinary legacy property. At its heart lies a pristine, seven-acre private lake, creating a resort-like setting just steps from the residence—ideal for morning coffee, fishing, paddleboarding, or sunset views across open water. The 9,349-square-foot custom two-story home was designed for both grand entertaining and comfortable everyday living. A wraparound porch, multiple sets of sliding pocket doors, and seamless indoor-outdoor flow connect the home to a screened resort-style pool and spa, expanding the living space into nature. The primary kitchen anchors the home and was thoughtfully designed for large gatherings, featuring Thermador appliances, double ovens, warming drawer, dual sinks, an oversized center island, bar seating, lead-glass cabinetry, and a walk-in butler’s pantry with custom storage. A secondary kitchen located off the sunroom provides additional flexibility with a gas range, wine refrigerator, and direct pool access. The expansive primary suite offers lake views, a private fitness room with wet bar, custom dressing rooms, and a spa-style bath with dual water closets—creating a true owner’s retreat. Additional features include a large custom laundry room, built-in vacuum system, skylit roofing, and thoughtful architectural details throughout. Beyond the residence, the property functions as a true estate compound. A 5,000-square-foot metal barn with loft, two bays, office, and half bath provides versatility for car collections, equipment, hobbies, or business use. Infrastructure highlights include a 105kW Generac generator, a 12” deep irrigation well (675’), extensive road frontage, and three separate ingress/egress points, offering future flexibility. Mature exotic fruit trees—including lychee, avocado, mango, banana, and pomelo—enhance the property’s self-sustaining appeal. With 1,428 feet of frontage on State Road 60, this estate combines privacy with accessibility: approximately 10 miles to Lakeland Linder International Airport and convenient access to I-4 and I-75. Properties of this scale, privacy, and lakefront presence rarely come to market. Ideal as a luxury residence, multigenerational estate, private retreat, or legacy investment in one of Central Florida’s most strategic corridors. 701 E 60 Highway, Plant City
$2,400,000 Back on the market! (Due to buyer financing issues)... Enjoy the best of Florida country living on 24.5 acres of scenic, private land featuring a custom-built estate home, guest cottage, pole barn, pond, a creek and mature trees. The property consists of two parcels: a main 23.04± acre parcel with the residences, pond, and creek frontage, plus a separate vacant 1.54± acre parcel located across Pierce Harwell Loop, also traversed by Campbell Branch Creek. Ideal for agricultural pursuits, multigenerational living, or a private family compound, the property may allow future subdivision. Buyers should independently verify zoning with Hillsborough County. Built in 2015, the custom 3,709± sq. ft. residence offers 3 bedrooms, 3 full baths, a dedicated executive office, formal dining room, and an inviting open-concept living area with pond views. Premium features include 10-foot ceilings, crown molding, wood flooring, custom cabinetry, granite countertops, a metal roof, electric security gate, and a 676± sq. ft. garage. The spacious kitchen is designed for both entertaining and everyday living, featuring stainless steel appliances, a gas cooktop, oversized island, breakfast nook, family room with gas fireplace, walk-in pantry, butler's pantry, and large utility room with abundant storage. The primary suite overlooks the pond and sunsets and includes dual walk-in closet areas with built-in storage and a luxurious en-suite bath with separate vanities, clawfoot soaking tub, walk-in shower, and private water closet. Two additional bedrooms are situated on the opposite side of the home, including one with a private en-suite bath. Outdoor living is equally impressive with a large screened porch featuring a wood plank ceiling, ceiling fans, wet bar, paver flooring, and peaceful water views. Just beyond, a paved gathering area with a fire pit, seating, and swing creates the perfect setting for enjoying Florida evenings. The charming 868± sq. ft. guest cottage includes a full kitchen, living room, two bedrooms, one bath, stackable washer and dryer, screened porch, and an attached 924± sq. ft. garage. The property's large pole barn adds tremendous value and versatility, offering ample space for farm equipment, recreational vehicles, boats, trailers, workshops, or equestrian needs. Additional improvements include two HVAC systems, tankless water heaters, generator, covered well, two septic systems, perimeter fencing, and multiple gated entrances. The blend of luxury, privacy, improved infrastructure, open land, natural water features, and potential future subdivision opportunities creates a rare investment and lifestyle property with endless possibilities. Conveniently located, this private estate offers the perfect balance of rural living and easy access to Florida's major destinations which makes it ideally suited for commuters, healthcare professionals, military personnel, and those seeking convenient access to Central Florida's business centers, airports, and world-renowned attractions. 5 Beds ⋅ 4 Baths ⋅ Unplatted SubDv. ⋅ 33565 Zip Code Back on the market! (Due to buyer financing issues)... Enjoy the best of Florida country living on 24.5 acres of scenic, private land featuring a custom-built estate home, guest cottage, pole barn, pond, a creek and mature trees. The property consists of two parcels: a main 23.04± acre parcel with the residences, pond, and creek frontage, plus a separate vacant 1.54± acre parcel located across Pierce Harwell Loop, also traversed by Campbell Branch Creek. Ideal for agricultural pursuits, multigenerational living, or a private family compound, the property may allow future subdivision. Buyers should independently verify zoning with Hillsborough County. Built in 2015, the custom 3,709± sq. ft. residence offers 3 bedrooms, 3 full baths, a dedicated executive office, formal dining room, and an inviting open-concept living area with pond views. Premium features include 10-foot ceilings, crown molding, wood flooring, custom cabinetry, granite countertops, a metal roof, electric security gate, and a 676± sq. ft. garage. The spacious kitchen is designed for both entertaining and everyday living, featuring stainless steel appliances, a gas cooktop, oversized island, breakfast nook, family room with gas fireplace, walk-in pantry, butler's pantry, and large utility room with abundant storage. The primary suite overlooks the pond and sunsets and includes dual walk-in closet areas with built-in storage and a luxurious en-suite bath with separate vanities, clawfoot soaking tub, walk-in shower, and private water closet. Two additional bedrooms are situated on the opposite side of the home, including one with a private en-suite bath. Outdoor living is equally impressive with a large screened porch featuring a wood plank ceiling, ceiling fans, wet bar, paver flooring, and peaceful water views. Just beyond, a paved gathering area with a fire pit, seating, and swing creates the perfect setting for enjoying Florida evenings. The charming 868± sq. ft. guest cottage includes a full kitchen, living room, two bedrooms, one bath, stackable washer and dryer, screened porch, and an attached 924± sq. ft. garage. The property's large pole barn adds tremendous value and versatility, offering ample space for farm equipment, recreational vehicles, boats, trailers, workshops, or equestrian needs. Additional improvements include two HVAC systems, tankless water heaters, generator, covered well, two septic systems, perimeter fencing, and multiple gated entrances. The blend of luxury, privacy, improved infrastructure, open land, natural water features, and potential future subdivision opportunities creates a rare investment and lifestyle property with endless possibilities. Conveniently located, this private estate offers the perfect balance of rural living and easy access to Florida's major destinations which makes it ideally suited for commuters, healthcare professionals, military personnel, and those seeking convenient access to Central Florida's business centers, airports, and world-renowned attractions. 3709 Gallagher Road, Plant City
$1,495,000 PRICE DROP!! Looking for a wide-open space with country views, sounds of nature, yet close enough to shopping? This property offers the perfect blend of space and freedom, located in the desirable Hillsborough area with no HOA and no CDD fees. Enjoy ample room to roam and the ability to bring all your toys—whether it's RVs, boats, or other recreational vehicles. Don’t miss out on this chance to own a slice of Hillsborough without the restrictions! Brand new A/C unit installed February 2026 with a 10 year warranty. The pool and pool decking freshly resurfaced. The outdoor kitchen has a new stainless steel mini fridge installed. Surrounded by a cattle ranch is a 22-acre property, 10 acres of which is inactive vineyard. The main house is a 2,914 square foot (under roof) Mediterranean style, single story with 9 rooms. There are 4 bedrooms and 3 full baths in main home. A vaulted family room, kitchen, dining room, living room, den, and breakfast nook make up the remaining rooms. All ceilings are 10 feet high, except for the family room that vaults to 14 feet and front entryway which has a 12-foot ceiling. Vinyl flooring can be found in the study and tile in the kitchen and bathrooms while the rest of the house has bleached oak wood floors. A three-car garage, a screened in pool and spa, and a lanai equipped with outdoor grill, sink and refrigerator, complete the layout of the home. This beautiful Arthur Ruthenberg inspired home is perfect for its placement, surrounded by lush oak trees with windows and sliding glass doors that look out on the green yard. Additionally, the property has 7 acres of untouched woods with a stream running through it and a small trail to view untouched Florida. There is a second wood frame house that can be used for visiting guests, or parents’ home. It is 1052 sq. ft. with 2 bedrooms, 1 bath, a living room, kitchen and a front porch. A large-sized enclosed shed with a sheltered area is used for all the equipment and tools used to maintain the property. An 18' x 24' Greenhouse and a 12' x 24' Shade house are on the property. Appliances included dishwasher, dryer, garbage disposal, microwave, range/oven, refrigerator, washer, wine fridge. Don't miss out on the chance to own this home and immerse yourself in the serenity, functionality, and tranquility of perfect harmony. Schedule your showing appointment today! 6 Beds ⋅ 4 Baths ⋅ Unplatted SubDv. ⋅ 33547 Zip Code PRICE DROP!! Looking for a wide-open space with country views, sounds of nature, yet close enough to shopping? This property offers the perfect blend of space and freedom, located in the desirable Hillsborough area with no HOA and no CDD fees. Enjoy ample room to roam and the ability to bring all your toys—whether it's RVs, boats, or other recreational vehicles. Don’t miss out on this chance to own a slice of Hillsborough without the restrictions! Brand new A/C unit installed February 2026 with a 10 year warranty. The pool and pool decking freshly resurfaced. The outdoor kitchen has a new stainless steel mini fridge installed. Surrounded by a cattle ranch is a 22-acre property, 10 acres of which is inactive vineyard. The main house is a 2,914 square foot (under roof) Mediterranean style, single story with 9 rooms. There are 4 bedrooms and 3 full baths in main home. A vaulted family room, kitchen, dining room, living room, den, and breakfast nook make up the remaining rooms. All ceilings are 10 feet high, except for the family room that vaults to 14 feet and front entryway which has a 12-foot ceiling. Vinyl flooring can be found in the study and tile in the kitchen and bathrooms while the rest of the house has bleached oak wood floors. A three-car garage, a screened in pool and spa, and a lanai equipped with outdoor grill, sink and refrigerator, complete the layout of the home. This beautiful Arthur Ruthenberg inspired home is perfect for its placement, surrounded by lush oak trees with windows and sliding glass doors that look out on the green yard. Additionally, the property has 7 acres of untouched woods with a stream running through it and a small trail to view untouched Florida. There is a second wood frame house that can be used for visiting guests, or parents’ home. It is 1052 sq. ft. with 2 bedrooms, 1 bath, a living room, kitchen and a front porch. A large-sized enclosed shed with a sheltered area is used for all the equipment and tools used to maintain the property. An 18' x 24' Greenhouse and a 12' x 24' Shade house are on the property. Appliances included dishwasher, dryer, garbage disposal, microwave, range/oven, refrigerator, washer, wine fridge. Don't miss out on the chance to own this home and immerse yourself in the serenity, functionality, and tranquility of perfect harmony. Schedule your showing appointment today! 331 Lewis Road, Lithia