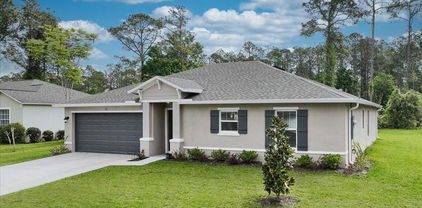
$335,990 Under Construction. The Foxtail model offers a well thought out floor plan. The Owner’s suite includes a full bath and walk-in closet, providing a comfortable and relaxing retreat. For added convenience, the laundry room is just steps away and offers direct access to the 2-car garage. Built with CBS construction, this home incorporates energy-smart features throughout. These including a digital thermostat, energy-efficient A/C system, roof vents/soffits for attic ventilation and dual pane windows. This home includes a 1-year transferable builder warranty and a 10-year structural warranty. This Foxtail features 3 bedrooms, 2 full bathrooms, a spacious 2-car garage and includes ceramic tile floors throughout the main living areas and comes equipped with quartz countertops plus a rear covered lanai. Call to see this home today! 3 Beds ⋅ 2 Baths ⋅ Palm Coast Section 29 SubDv. ⋅ 32164 Zip Code Under Construction. The Foxtail model offers a well thought out floor plan. The Owner’s suite includes a full bath and walk-in closet, providing a comfortable and relaxing retreat. For added convenience, the laundry room is just steps away and offers direct access to the 2-car garage. Built with CBS construction, this home incorporates energy-smart features throughout. These including a digital thermostat, energy-efficient A/C system, roof vents/soffits for attic ventilation and dual pane windows. This home includes a 1-year transferable builder warranty and a 10-year structural warranty. This Foxtail features 3 bedrooms, 2 full bathrooms, a spacious 2-car garage and includes ceramic tile floors throughout the main living areas and comes equipped with quartz countertops plus a rear covered lanai. Call to see this home today! 52 Ryarbor Drive, Palm Coast
$335,990 Under Construction. The Foxtail model offers a well thought out floor plan. The Owner’s suite includes a full bath and walk-in closet, providing a comfortable and relaxing retreat. For added convenience, the laundry room is just steps away and offers direct access to the 2-car garage. Built with CBS construction, this home incorporates energy-smart features throughout. These including a digital thermostat, energy-efficient A/C system, roof vents/soffits for attic ventilation and dual pane windows. This home includes a 1-year transferable builder warranty and a 10-year structural warranty. This Foxtail features 3 bedrooms, 2 full bathrooms, a spacious 2-car garage and includes ceramic tile floors throughout the main living areas and comes equipped with quartz countertops plus a rear covered lanai. Call to see this home today! 3 Beds ⋅ 2 Baths ⋅ Palm Coast Section 35 SubDv. ⋅ 32137 Zip Code Under Construction. The Foxtail model offers a well thought out floor plan. The Owner’s suite includes a full bath and walk-in closet, providing a comfortable and relaxing retreat. For added convenience, the laundry room is just steps away and offers direct access to the 2-car garage. Built with CBS construction, this home incorporates energy-smart features throughout. These including a digital thermostat, energy-efficient A/C system, roof vents/soffits for attic ventilation and dual pane windows. This home includes a 1-year transferable builder warranty and a 10-year structural warranty. This Foxtail features 3 bedrooms, 2 full bathrooms, a spacious 2-car garage and includes ceramic tile floors throughout the main living areas and comes equipped with quartz countertops plus a rear covered lanai. Call to see this home today! 51 Bud Field Drive, Palm Coast
$335,990 Under Construction. The Foxtail model offers a well thought out floor plan. The Owner’s suite includes a full bath and walk-in closet, providing a comfortable and relaxing retreat. For added convenience, the laundry room is just steps away and offers direct access to the 2-car garage. Built with CBS construction, this home incorporates energy-smart features throughout. These including a digital thermostat, energy-efficient A/C system, roof vents/soffits for attic ventilation and dual pane windows. This home includes a 1-year transferable builder warranty and a 10-year structural warranty. This Foxtail features 3 bedrooms, 2 full bathrooms, a spacious 2-car garage and includes ceramic tile floors throughout the main living areas and comes equipped with quartz countertops plus a rear covered lanai. Call to see this home today! 3 Beds ⋅ 2 Baths ⋅ Palm Coast Section 59 SubDv. ⋅ 32164 Zip Code Under Construction. The Foxtail model offers a well thought out floor plan. The Owner’s suite includes a full bath and walk-in closet, providing a comfortable and relaxing retreat. For added convenience, the laundry room is just steps away and offers direct access to the 2-car garage. Built with CBS construction, this home incorporates energy-smart features throughout. These including a digital thermostat, energy-efficient A/C system, roof vents/soffits for attic ventilation and dual pane windows. This home includes a 1-year transferable builder warranty and a 10-year structural warranty. This Foxtail features 3 bedrooms, 2 full bathrooms, a spacious 2-car garage and includes ceramic tile floors throughout the main living areas and comes equipped with quartz countertops plus a rear covered lanai. Call to see this home today! 134 Sea Trail, Palm Coast
$335,990 Under Construction. The Foxtail model offers a well thought out floor plan. The Owner’s suite includes a full bath and walk-in closet, providing a comfortable and relaxing retreat. For added convenience, the laundry room is just steps away and offers direct access to the 2-car garage. Built with CBS construction, this home incorporates energy-smart features throughout. These including a digital thermostat, energy-efficient A/C system, roof vents/soffits for attic ventilation and dual pane windows. This home includes a 1-year transferable builder warranty and a 10-year structural warranty. This Foxtail features 3 bedrooms, 2 full bathrooms, a spacious 2-car garage and includes ceramic tile floors throughout the main living areas and comes equipped with quartz countertops plus a rear covered lanai. Call to see this home today! 3 Beds ⋅ 2 Baths ⋅ Palm Coast Section 35 SubDv. ⋅ 32137 Zip Code Under Construction. The Foxtail model offers a well thought out floor plan. The Owner’s suite includes a full bath and walk-in closet, providing a comfortable and relaxing retreat. For added convenience, the laundry room is just steps away and offers direct access to the 2-car garage. Built with CBS construction, this home incorporates energy-smart features throughout. These including a digital thermostat, energy-efficient A/C system, roof vents/soffits for attic ventilation and dual pane windows. This home includes a 1-year transferable builder warranty and a 10-year structural warranty. This Foxtail features 3 bedrooms, 2 full bathrooms, a spacious 2-car garage and includes ceramic tile floors throughout the main living areas and comes equipped with quartz countertops plus a rear covered lanai. Call to see this home today! 6 Birchbark Lane, Palm Coast
$335,990 Under Construction. The Foxtail model offers a well thought out floor plan. The Owner’s suite includes a full bath and walk-in closet, providing a comfortable and relaxing retreat. For added convenience, the laundry room is just steps away and offers direct access to the 2-car garage. Built with CBS construction, this home incorporates energy-smart features throughout. These including a digital thermostat, energy-efficient A/C system, roof vents/soffits for attic ventilation and dual pane windows. This home includes a 1-year transferable builder warranty and a 10-year structural warranty. This Foxtail features 3 bedrooms, 2 full bathrooms, a spacious 2-car garage and includes ceramic tile floors throughout the main living areas and comes equipped with quartz countertops plus a rear covered lanai. Call to see this home today! 3 Beds ⋅ 2 Baths ⋅ Palm Coast Section 59 SubDv. ⋅ 32164 Zip Code Under Construction. The Foxtail model offers a well thought out floor plan. The Owner’s suite includes a full bath and walk-in closet, providing a comfortable and relaxing retreat. For added convenience, the laundry room is just steps away and offers direct access to the 2-car garage. Built with CBS construction, this home incorporates energy-smart features throughout. These including a digital thermostat, energy-efficient A/C system, roof vents/soffits for attic ventilation and dual pane windows. This home includes a 1-year transferable builder warranty and a 10-year structural warranty. This Foxtail features 3 bedrooms, 2 full bathrooms, a spacious 2-car garage and includes ceramic tile floors throughout the main living areas and comes equipped with quartz countertops plus a rear covered lanai. Call to see this home today! 3 Sleeping Beauty Place, Palm Coast
$359,990 Under Construction. Introducing the Sylvester, a single-story floorplan from our Value collection designed for effortless living. This home includes ceramic tile floors throughout the main living areas and comes equipped with quartz countertops plus a rear covered lanai. The split plan of the Sylvester ensures a welcoming master suite with ample privacy from the other three bedrooms. The open concept kitchen seamlessly connects with the living and dining areas, providing a spacious and inviting environment for family gatherings and entertaining. The kitchen itself offers plenty of space with 30? upper cabinets, stainless steel electric smooth top range, built-in microwave and an insulated dishwasher, making clean-up a breeze. This home includes a 1-year transferable builder warranty and a 10-year structural warranty. This family-friendly layout boasts 4 bedrooms, 2 full bathrooms, and a generous 3-car garage. Call to see this home today! 4 Beds ⋅ 2 Baths ⋅ Palm Coast Section 37 SubDv. ⋅ 32137 Zip Code Under Construction. Introducing the Sylvester, a single-story floorplan from our Value collection designed for effortless living. This home includes ceramic tile floors throughout the main living areas and comes equipped with quartz countertops plus a rear covered lanai. The split plan of the Sylvester ensures a welcoming master suite with ample privacy from the other three bedrooms. The open concept kitchen seamlessly connects with the living and dining areas, providing a spacious and inviting environment for family gatherings and entertaining. The kitchen itself offers plenty of space with 30? upper cabinets, stainless steel electric smooth top range, built-in microwave and an insulated dishwasher, making clean-up a breeze. This home includes a 1-year transferable builder warranty and a 10-year structural warranty. This family-friendly layout boasts 4 bedrooms, 2 full bathrooms, and a generous 3-car garage. Call to see this home today! 25 Louisiana Drive, Palm Coast
$269,000 Welcome home to this beautifully maintained and well-landscaped 3-bedroom, 2-bath property in desirable Palm Coast, located less than 5 miles from the Atlantic coastline! Step inside to an inviting living space featuring vaulted ceilings, a skylight, recessed lighting, and double sliding glass doors that bring in plenty of natural light. Both bathrooms have been fully updated, and the spacious primary suite offers a walk-in closet and double vanity. Freshly painted throughout, this home also features a fully fenced backyard, perfect for relaxing, entertaining, or enjoying your own private outdoor space. Conveniently located near shopping, dining, and everyday amenities, this home is a must-see! Don't miss your opportunity to enjoy the Palm Coast lifestyle! 3 Beds ⋅ 2 Baths ⋅ Palm Harbor Center Ph 01 SubDv. ⋅ 32137 Zip Code Welcome home to this beautifully maintained and well-landscaped 3-bedroom, 2-bath property in desirable Palm Coast, located less than 5 miles from the Atlantic coastline! Step inside to an inviting living space featuring vaulted ceilings, a skylight, recessed lighting, and double sliding glass doors that bring in plenty of natural light. Both bathrooms have been fully updated, and the spacious primary suite offers a walk-in closet and double vanity. Freshly painted throughout, this home also features a fully fenced backyard, perfect for relaxing, entertaining, or enjoying your own private outdoor space. Conveniently located near shopping, dining, and everyday amenities, this home is a must-see! Don't miss your opportunity to enjoy the Palm Coast lifestyle! 27 Fernwood Lane, Palm Coast
$345,990 Under Construction. The Royal model includes tile floors throughout the main living areas and comes equipped with quartz countertops plus a rear covered lanai. The split plan ensures a welcoming master suite with ample privacy from the other three bedrooms. The open concept kitchen seamlessly connects with the living and dining areas, providing a spacious and inviting environment for family gatherings and entertaining. The kitchen itself offers plenty of space with 30? upper cabinets, while stainless steel appliances, including an insulated dishwasher, make clean-up a breeze. You’ll also appreciate the stainless steel electric smooth top range and accompanying microwave complete with a ductless vent hood, light, and fan. . This home includes a 1-year transferable builder warranty and a 10-year structural warranty. This family-friendly layout boasts 3 bedrooms, 2 full bathrooms, and a generous 2-car garage. Call to see this home today! 4 Beds ⋅ 2 Baths ⋅ Palm Coast Section 26 SubDv. ⋅ 32164 Zip Code Under Construction. The Royal model includes tile floors throughout the main living areas and comes equipped with quartz countertops plus a rear covered lanai. The split plan ensures a welcoming master suite with ample privacy from the other three bedrooms. The open concept kitchen seamlessly connects with the living and dining areas, providing a spacious and inviting environment for family gatherings and entertaining. The kitchen itself offers plenty of space with 30? upper cabinets, while stainless steel appliances, including an insulated dishwasher, make clean-up a breeze. You’ll also appreciate the stainless steel electric smooth top range and accompanying microwave complete with a ductless vent hood, light, and fan. . This home includes a 1-year transferable builder warranty and a 10-year structural warranty. This family-friendly layout boasts 3 bedrooms, 2 full bathrooms, and a generous 2-car garage. Call to see this home today! 6 Pinto Lane, Palm Coast
$365,990 Under Construction. The Majestic model is a stunning home that offers a harmonious blend of comfort and functionality. This home includes ceramic tile floors throughout the main living areas and comes equipped with quartz countertops plus a rear covered lanai. The split plan design ensures optimal privacy for the Owner’s Suite, creating a separate retreat from the other three bedrooms. Within the Owner’s Suite, you’ll find a full bath & walk-in closet, providing both convenience and style. The heart of the home is found in the open concept kitchen and great room, creating an inviting space that effortlessly accommodates family gatherings and shared moments. Additionally, the den awaits you at the front of the home and is a versatile space to suit your unique lifestyle. This home includes a 1-year transferable builder warranty and a 10-year structural warranty. Featuring 4 bedrooms, 2 full bathrooms, and a generously sized 2 car garage and 2134 Sq Ft of living space. Call to see this home today! 4 Beds ⋅ 2 Baths ⋅ Palm Coast Section 57 SubDv. ⋅ 32164 Zip Code Under Construction. The Majestic model is a stunning home that offers a harmonious blend of comfort and functionality. This home includes ceramic tile floors throughout the main living areas and comes equipped with quartz countertops plus a rear covered lanai. The split plan design ensures optimal privacy for the Owner’s Suite, creating a separate retreat from the other three bedrooms. Within the Owner’s Suite, you’ll find a full bath & walk-in closet, providing both convenience and style. The heart of the home is found in the open concept kitchen and great room, creating an inviting space that effortlessly accommodates family gatherings and shared moments. Additionally, the den awaits you at the front of the home and is a versatile space to suit your unique lifestyle. This home includes a 1-year transferable builder warranty and a 10-year structural warranty. Featuring 4 bedrooms, 2 full bathrooms, and a generously sized 2 car garage and 2134 Sq Ft of living space. Call to see this home today! 69 Ulaturn Trail, Palm Coast
$459,990 Under Construction. SANIBEL Model! As you step through the foyer, you are welcomed with an immediate sense of possibility. To your left, a versatile den or flex space awaits – an ideal spot for a home office, creative studio, or simply a quiet retreat. On your right, a blank canvas wall invites you to showcase your cherished photographs and memories, creating a personalized touch to your home. Thus floorplan offers a covered lanai, living room, formal dining room, breakfast nook, and large kitchen island overlooking the great room. The kitchen showcases upgraded cabinetry with 42" uppers and quartz counter, tile flooring throughout the main living areas and carpet in bedrooms. The sizeable owner's suite has a private bathroom with a massive walk-in closet, large tiled shower, his and hers sinks and water closet for added privacy. This new home includes one full year of builder's transferable warranty coverage and a 10-year limited structural warranty and features four bedrooms, three bathrooms & three-car garage. Call to see this home today! 4 Beds ⋅ 3 Baths ⋅ Palm Coast Section 22 SubDv. ⋅ 32164 Zip Code Under Construction. SANIBEL Model! As you step through the foyer, you are welcomed with an immediate sense of possibility. To your left, a versatile den or flex space awaits – an ideal spot for a home office, creative studio, or simply a quiet retreat. On your right, a blank canvas wall invites you to showcase your cherished photographs and memories, creating a personalized touch to your home. Thus floorplan offers a covered lanai, living room, formal dining room, breakfast nook, and large kitchen island overlooking the great room. The kitchen showcases upgraded cabinetry with 42" uppers and quartz counter, tile flooring throughout the main living areas and carpet in bedrooms. The sizeable owner's suite has a private bathroom with a massive walk-in closet, large tiled shower, his and hers sinks and water closet for added privacy. This new home includes one full year of builder's transferable warranty coverage and a 10-year limited structural warranty and features four bedrooms, three bathrooms & three-car garage. Call to see this home today! 20 Westglen Lane, Palm Coast
$635,000 Welcome to 25 Emerald Lake Court, a former Green Construction model home on a spacious 0.57-acre homesite in gated Palm Coast Plantation. Offering 2,820 sq. ft., 4 bedrooms, 3 baths, and a separate den, including an upstairs bonus room serving as a second primary suite with private balcony. Architectural details include tray ceilings, crown molding, wainscoting, and extra-tall doors. The kitchen features granite countertops, and a breakfast bar. The first-floor primary suite opens to the screened lanai and features a soaking tub and separate shower. Backing to protected conservation along Emerald Lake, a private walkover leads to your own fishing dock. Highlights include a 2022 roof, six replacement impact-resistant windows, and an air-conditioned 2-car garage. Enjoy community amenities including a clubhouse, pool, fitness center, tennis, pickleball, and Intracoastal Waterway access. It's More Than a Home. It's a Lifestyle. 4 Beds ⋅ 3 Baths ⋅ Palm Coast Plantation SubDv. ⋅ 32137 Zip Code Welcome to 25 Emerald Lake Court, a former Green Construction model home on a spacious 0.57-acre homesite in gated Palm Coast Plantation. Offering 2,820 sq. ft., 4 bedrooms, 3 baths, and a separate den, including an upstairs bonus room serving as a second primary suite with private balcony. Architectural details include tray ceilings, crown molding, wainscoting, and extra-tall doors. The kitchen features granite countertops, and a breakfast bar. The first-floor primary suite opens to the screened lanai and features a soaking tub and separate shower. Backing to protected conservation along Emerald Lake, a private walkover leads to your own fishing dock. Highlights include a 2022 roof, six replacement impact-resistant windows, and an air-conditioned 2-car garage. Enjoy community amenities including a clubhouse, pool, fitness center, tennis, pickleball, and Intracoastal Waterway access. It's More Than a Home. It's a Lifestyle. 25 Emerald Lake Court, Palm Coast
$339,000 This spectacular 4 bedroom home is perfectly located on a freshwater canal in the heart of Palm Coast. If you're looking for serenity this is it. Go fishing from your backyard or ride a kayak down the canal. The backyard is fully fenced & has a large shed which is wired with electric. It's perfect for a man cave, shop or storage. The home has recently been upgraded with a brand new roof & HVAC unit. Inside you will find an open floor plan with high ceilings & lots of natural light. The kitchen & dining areas have beautiful travertine floors while the primary bedroom has luxurious porcelain tile. The primary bathroom feels like stepping into a top-rated spa. It's accented with slate floors & walls & includes a jetted tub with a separate walk in shower. The other 3 bedrooms are split from the primary suite for additional privacy. There is a laundry room off of the kitchen. The garage has ample custom shelving & has been set up for temperature control. This home is located close to shopping & restaurants & is a short 10 mile drive to the beach. This home has everything your are looking for & is nestled in the perfect location! 4 Beds ⋅ 2 Baths ⋅ Lehigh Woods SubDv. ⋅ 32164 Zip Code This spectacular 4 bedroom home is perfectly located on a freshwater canal in the heart of Palm Coast. If you're looking for serenity this is it. Go fishing from your backyard or ride a kayak down the canal. The backyard is fully fenced & has a large shed which is wired with electric. It's perfect for a man cave, shop or storage. The home has recently been upgraded with a brand new roof & HVAC unit. Inside you will find an open floor plan with high ceilings & lots of natural light. The kitchen & dining areas have beautiful travertine floors while the primary bedroom has luxurious porcelain tile. The primary bathroom feels like stepping into a top-rated spa. It's accented with slate floors & walls & includes a jetted tub with a separate walk in shower. The other 3 bedrooms are split from the primary suite for additional privacy. There is a laundry room off of the kitchen. The garage has ample custom shelving & has been set up for temperature control. This home is located close to shopping & restaurants & is a short 10 mile drive to the beach. This home has everything your are looking for & is nestled in the perfect location! 12 Regency Drive, Palm Coast
$249,875 Adorable Split-Bedroom Home with a Fenced Yard and Screened Lanai Welcome to this bright and airy 2-bedroom, 2-bath home in Pam Harbor. The open-concept kitchen, dining, and living area features cathedral ceilings, a large kitchen pantry, and a beautifully updated kitchen with quartz countertops, a double ceramic sink, Samsung refrigerator, electric stove and microwave, and two stained-glass light fixtures. The spacious primary bedroom includes a large walk-in closet and an en-suite bath with a walk-in shower with seats. Thoughtful interior details include 18-inch ceramic tile, laminate flooring, six-panel doors, marble saddles, quality vinyl blinds, plenty of storage closets, ceiling fans in both bedrooms and the living room, and a freshly painted interior. Enjoy the screened, covered lanai with a ceiling fan and step out to a large, fully fenced backyard—a great space for pets, gardening, or relaxing. The yard features several fruit trees, raised beds, crape myrtles, oak trees, and a flowering sunflower tree. It backs to a county median, with no backyard neighbor, and includes a 10-by-16-foot shed. Irrigation system is on a well. No expensive water bills for the exterior. Additional features include a Brita Pro water softener, Maytag front-load washer and dryer, and seven new windows. The roof was replaced in 2022; the shed was added in 2017. Yard Fence added 2018 &2007. The washer & dryer can be moved back into the hallway. This house is too cute to miss seeing. 2 Beds ⋅ 2 Baths ⋅ Palm Coast Florida Park Sec 10 M SubDv. ⋅ 32137 Zip Code Adorable Split-Bedroom Home with a Fenced Yard and Screened Lanai Welcome to this bright and airy 2-bedroom, 2-bath home in Pam Harbor. The open-concept kitchen, dining, and living area features cathedral ceilings, a large kitchen pantry, and a beautifully updated kitchen with quartz countertops, a double ceramic sink, Samsung refrigerator, electric stove and microwave, and two stained-glass light fixtures. The spacious primary bedroom includes a large walk-in closet and an en-suite bath with a walk-in shower with seats. Thoughtful interior details include 18-inch ceramic tile, laminate flooring, six-panel doors, marble saddles, quality vinyl blinds, plenty of storage closets, ceiling fans in both bedrooms and the living room, and a freshly painted interior. Enjoy the screened, covered lanai with a ceiling fan and step out to a large, fully fenced backyard—a great space for pets, gardening, or relaxing. The yard features several fruit trees, raised beds, crape myrtles, oak trees, and a flowering sunflower tree. It backs to a county median, with no backyard neighbor, and includes a 10-by-16-foot shed. Irrigation system is on a well. No expensive water bills for the exterior. Additional features include a Brita Pro water softener, Maytag front-load washer and dryer, and seven new windows. The roof was replaced in 2022; the shed was added in 2017. Yard Fence added 2018 &2007. The washer & dryer can be moved back into the hallway. This house is too cute to miss seeing. 15 Fanbury Lane, Palm Coast
$649,900 Under Construction. Under Construction with completion set for February >>> Step into your custom home at 1 Echo Place. Double modern front doors open to a spacious, open-concept living room overlooking the covered lanai. Luxury wood-look vinyl flooring, crown molding, and a designer wood tray ceiling with beams set the tone, while the fireplace feature wall adds warmth and a true sense of luxury. The gourmet kitchen is made for gathering. A 9.5-ft quartz island with a quartz farm sink makes entertaining easy. You’ll also find a glass cooktop and glass range hood against a beautiful tile backsplash, a wall oven and microwave, a coffee bar, and upgraded stainless steel appliances with a French-door refrigerator. Soft-close cabinets with added pull-outs give you room for everything. The owner’s suite is your retreat. It has a tray ceiling with crown molding and a large picture window that fills the room with natural light. The bath features a quartz double vanity, a large tiled shower with a niche, and a private water closet, with tile flowing into the walk-in closet. The closet opens directly to the laundry room, a convenience you’ll appreciate every day. The split floor plan gives everyone space. The 4th bedroom makes an ideal home office. The front bedroom has its own private bath with a walk-in shower. A pocket door separates the back bedroom, giving guests private access to the third bath, which opens to the lanai and future pool area. Set on an 11,722 sq ft corner lot with no HOA, plus a well and sprinkler system, the home offers custom finishes that bring elegance and modern style to everyday living. And be sure to bring all your toys, because the 3-car garage has room for them all. Pictures of completed home Wicklow II at another address. Finished pictures will be update when stages are completed. 4 Beds ⋅ 3 Baths ⋅ Palm Coast Section 34 Block 00146 Lot 0001 SubDv. ⋅ 32164 Zip Code Under Construction. Under Construction with completion set for February >>> Step into your custom home at 1 Echo Place. Double modern front doors open to a spacious, open-concept living room overlooking the covered lanai. Luxury wood-look vinyl flooring, crown molding, and a designer wood tray ceiling with beams set the tone, while the fireplace feature wall adds warmth and a true sense of luxury. The gourmet kitchen is made for gathering. A 9.5-ft quartz island with a quartz farm sink makes entertaining easy. You’ll also find a glass cooktop and glass range hood against a beautiful tile backsplash, a wall oven and microwave, a coffee bar, and upgraded stainless steel appliances with a French-door refrigerator. Soft-close cabinets with added pull-outs give you room for everything. The owner’s suite is your retreat. It has a tray ceiling with crown molding and a large picture window that fills the room with natural light. The bath features a quartz double vanity, a large tiled shower with a niche, and a private water closet, with tile flowing into the walk-in closet. The closet opens directly to the laundry room, a convenience you’ll appreciate every day. The split floor plan gives everyone space. The 4th bedroom makes an ideal home office. The front bedroom has its own private bath with a walk-in shower. A pocket door separates the back bedroom, giving guests private access to the third bath, which opens to the lanai and future pool area. Set on an 11,722 sq ft corner lot with no HOA, plus a well and sprinkler system, the home offers custom finishes that bring elegance and modern style to everyday living. And be sure to bring all your toys, because the 3-car garage has room for them all. Pictures of completed home Wicklow II at another address. Finished pictures will be update when stages are completed. 1 Echo Place, Palm Coast
$239,900 Your escape to the Tidelands lifestyle starts here! Fully furnished and turnkey, this attractively priced townhome with a private one-car garage makes waterfront community living easy whether you’re looking for a full-time residence, a second-home retreat, or a getaway to enjoy and rent when you’re away. The community’s one-month minimum rental period offers flexibility for seasonal use. Privately positioned with a beautiful lake behind and walking and biking paths in front, this two-story townhome puts the Intracoastal Waterway within easy reach. Upstairs, southeastern-facing windows stretch along the living space from corner to corner, welcoming you with natural light from the stairway landing through the office nook and open living, dining, and kitchen areas. An eat-in counter offers a casual gathering spot, while a pantry adds practical storage. Tucked farther inside are the guest bedroom, a full guest bath, and a separate laundry closet. At the end of the layout, the primary suite offers walk-in closets and a windowed ensuite bath with a shower. With windows throughout, you may find yourself reaching for the light switches only after sunset! A full one-car garage and an extended driveway provide room for parking and storage. Beyond your door, Tidelands invites you to spread out, explore, and enjoy more than 20 acres of waterfront surroundings. Choose between the year-round heated clubhouse pool and the Intracoastal-front pool with cabanas, lounge areas, and heated spas. Explore more than four miles of walking and biking paths, including over a mile of lighted Intracoastal frontage with convenient pet stations. Fish from the community pier, unwind beneath the covered waterfront pavilion, or fill your days with tennis, pickleball, basketball, fitness, billiards, table tennis, foosball, and community social events. A café space available for private gatherings, onsite management, and gated entry round out the experience. All this, approximately seven minutes from Jungle Hut Park beach access and moments from European Village and its Sunday market. Come for the getaway. Stay for the lifestyle. Discover your place in Tidelands, Palm Coast’s waterfront jewel. 2 Beds ⋅ 2 Baths ⋅ Tidelands SubDv. ⋅ 32137 Zip Code Your escape to the Tidelands lifestyle starts here! Fully furnished and turnkey, this attractively priced townhome with a private one-car garage makes waterfront community living easy whether you’re looking for a full-time residence, a second-home retreat, or a getaway to enjoy and rent when you’re away. The community’s one-month minimum rental period offers flexibility for seasonal use. Privately positioned with a beautiful lake behind and walking and biking paths in front, this two-story townhome puts the Intracoastal Waterway within easy reach. Upstairs, southeastern-facing windows stretch along the living space from corner to corner, welcoming you with natural light from the stairway landing through the office nook and open living, dining, and kitchen areas. An eat-in counter offers a casual gathering spot, while a pantry adds practical storage. Tucked farther inside are the guest bedroom, a full guest bath, and a separate laundry closet. At the end of the layout, the primary suite offers walk-in closets and a windowed ensuite bath with a shower. With windows throughout, you may find yourself reaching for the light switches only after sunset! A full one-car garage and an extended driveway provide room for parking and storage. Beyond your door, Tidelands invites you to spread out, explore, and enjoy more than 20 acres of waterfront surroundings. Choose between the year-round heated clubhouse pool and the Intracoastal-front pool with cabanas, lounge areas, and heated spas. Explore more than four miles of walking and biking paths, including over a mile of lighted Intracoastal frontage with convenient pet stations. Fish from the community pier, unwind beneath the covered waterfront pavilion, or fill your days with tennis, pickleball, basketball, fitness, billiards, table tennis, foosball, and community social events. A café space available for private gatherings, onsite management, and gated entry round out the experience. All this, approximately seven minutes from Jungle Hut Park beach access and moments from European Village and its Sunday market. Come for the getaway. Stay for the lifestyle. Discover your place in Tidelands, Palm Coast’s waterfront jewel. 60 Riverview Bend S Unit 621, Palm Coast
$1,099,000 Why wait to build? Brand-new custom home in The Conservatory at Hammock Beach, INCLUDING a Hammock Beach Club membership with about one year of dues paid: clubhouse, golf, pools and fitness from day one. Set on a lake-to-golf homesite overlooking Hole #6, this 3,041 SF home offers 4 beds, 3 baths and a dramatic entry with soaring clerestory windows. LVP flooring throughout. Open chef's kitchen with custom white oak cabinetry, Taj Mahal quartzite, GE Café appliances and a custom dry bar with bar fridge. Main-level primary suite with golf and water views and a spa bath with dual vanities and an oversized walk-in shower enclosing a freestanding tub. Also on the main level: office/library, guest bedroom, full bath and laundry. Upstairs bonus room opens to a balcony with panoramic golf and lake views. Custom closets, stair lighting, porcelain-tiled baths, A/C for each level and a side-entry 2-car garage. HOA covers lawn care, irrigation, fiber internet and a manned security gate. 4 Beds ⋅ 3 Baths ⋅ Conservatory At Hammock Beach SubDv. ⋅ 32137 Zip Code Why wait to build? Brand-new custom home in The Conservatory at Hammock Beach, INCLUDING a Hammock Beach Club membership with about one year of dues paid: clubhouse, golf, pools and fitness from day one. Set on a lake-to-golf homesite overlooking Hole #6, this 3,041 SF home offers 4 beds, 3 baths and a dramatic entry with soaring clerestory windows. LVP flooring throughout. Open chef's kitchen with custom white oak cabinetry, Taj Mahal quartzite, GE Café appliances and a custom dry bar with bar fridge. Main-level primary suite with golf and water views and a spa bath with dual vanities and an oversized walk-in shower enclosing a freestanding tub. Also on the main level: office/library, guest bedroom, full bath and laundry. Upstairs bonus room opens to a balcony with panoramic golf and lake views. Custom closets, stair lighting, porcelain-tiled baths, A/C for each level and a side-entry 2-car garage. HOA covers lawn care, irrigation, fiber internet and a manned security gate. 612 Mahogany Run, Palm Coast
$520,000 Welcome to 13 Los Lagos Blvd, nestled in the sought-after Los Lagos community of Palm Coast! This beautiful 3-bedroom, 2-bathroom home offers approximately 1,845 square feet of living space and an incredible opportunity to enjoy coastal living at its finest. Built in 2022, this home features a desirable split-bedroom floor plan, a spacious living area, and a beautifully appointed kitchen with a quartz island, GE appliances, and a built-in pantry. The location is what truly sets this property apart! Situated just across the road from the beach, residents enjoy private community beach access along with fantastic amenities, including a community pool, fitness center, and scenic walking trails leading toward the Intracoastal Waterway. Kayak storage is also available for those who enjoy getting out on the water. Whether you're searching for a full-time Florida residence, a seasonal retreat, or a coastal investment property, this home offers the perfect opportunity to enjoy the sun, sand, and relaxed lifestyle that makes Palm Coast so special. 3 Beds ⋅ 2 Baths ⋅ Los Lagos/Matanzas Shores I SubDv. ⋅ 32137 Zip Code Welcome to 13 Los Lagos Blvd, nestled in the sought-after Los Lagos community of Palm Coast! This beautiful 3-bedroom, 2-bathroom home offers approximately 1,845 square feet of living space and an incredible opportunity to enjoy coastal living at its finest. Built in 2022, this home features a desirable split-bedroom floor plan, a spacious living area, and a beautifully appointed kitchen with a quartz island, GE appliances, and a built-in pantry. The location is what truly sets this property apart! Situated just across the road from the beach, residents enjoy private community beach access along with fantastic amenities, including a community pool, fitness center, and scenic walking trails leading toward the Intracoastal Waterway. Kayak storage is also available for those who enjoy getting out on the water. Whether you're searching for a full-time Florida residence, a seasonal retreat, or a coastal investment property, this home offers the perfect opportunity to enjoy the sun, sand, and relaxed lifestyle that makes Palm Coast so special. 13 Los Lagos Boulevard, Palm Coast
$329,875 Under Construction. The Cali+ floor plan offers 1,774 square feet of thoughtfully designed living space with 4 bedrooms, 2 bathrooms, and a 2-car garage the perfect balance of comfort and functionality. This popular layout features a spacious open-concept design where the kitchen, dining area, and large 9’ ceiling gathering room all flow together seamlessly in one expansive space. With abundant natural light throughout, the main living area feels bright, welcoming, and ideal for both everyday living and special occasions. The kitchen is a true centerpiece, featuring a large island perfect for entertaining, casual dining, or homework time. You’ll love the generous counter space for meal prep and hosting, making it easy to gather with friends and family while staying connected to the action in the gathering room. You can also extend the party outside under the covered patio. The private owner’s suite offers a relaxing retreat with a spacious walk-in closet and an en-suite bath complete with dual sinks for added convenience. Three additional bedrooms provide flexibility for family members, guests, or even a home office, all with comfortable, nicely sized layouts. Built with energy-efficient features and equipped with smart home technology, the Cali+ delivers modern convenience, savings, and style making it the perfect home for entertaining and everyday living. Call our Online Sales Concierge to get started today! 4 Beds ⋅ 2 Baths ⋅ American Village SubDv. ⋅ 32164 Zip Code Under Construction. The Cali+ floor plan offers 1,774 square feet of thoughtfully designed living space with 4 bedrooms, 2 bathrooms, and a 2-car garage the perfect balance of comfort and functionality. This popular layout features a spacious open-concept design where the kitchen, dining area, and large 9’ ceiling gathering room all flow together seamlessly in one expansive space. With abundant natural light throughout, the main living area feels bright, welcoming, and ideal for both everyday living and special occasions. The kitchen is a true centerpiece, featuring a large island perfect for entertaining, casual dining, or homework time. You’ll love the generous counter space for meal prep and hosting, making it easy to gather with friends and family while staying connected to the action in the gathering room. You can also extend the party outside under the covered patio. The private owner’s suite offers a relaxing retreat with a spacious walk-in closet and an en-suite bath complete with dual sinks for added convenience. Three additional bedrooms provide flexibility for family members, guests, or even a home office, all with comfortable, nicely sized layouts. Built with energy-efficient features and equipped with smart home technology, the Cali+ delivers modern convenience, savings, and style making it the perfect home for entertaining and everyday living. Call our Online Sales Concierge to get started today! 109 Green Circle, Palm Coast
$329,425 Under Construction. The Cali+ floor plan offers 1,774 square feet of thoughtfully designed living space with 4 bedrooms, 2 bathrooms, and a 2-car garage the perfect balance of comfort and functionality. This popular layout features a spacious open-concept design where the kitchen, dining area, and large 9’ ceiling gathering room all flow together seamlessly in one expansive space. With abundant natural light throughout, the main living area feels bright, welcoming, and ideal for both everyday living and special occasions. The kitchen is a true centerpiece, featuring a large island perfect for entertaining, casual dining, or homework time. You’ll love the generous counter space for meal prep and hosting, making it easy to gather with friends and family while staying connected to the action in the gathering room. You can also extend the party outside under the covered patio. The private owner’s suite offers a relaxing retreat with a spacious walk-in closet and an en-suite bath complete with dual sinks for added convenience. Three additional bedrooms provide flexibility for family members, guests, or even a home office, all with comfortable, nicely sized layouts. Built with energy-efficient features and equipped with smart home technology, the Cali+ delivers modern convenience, savings, and style making it the perfect home for entertaining and everyday living. Call our Online Sales Concierge to get started today! 4 Beds ⋅ 2 Baths ⋅ American Village SubDv. ⋅ 32164 Zip Code Under Construction. The Cali+ floor plan offers 1,774 square feet of thoughtfully designed living space with 4 bedrooms, 2 bathrooms, and a 2-car garage the perfect balance of comfort and functionality. This popular layout features a spacious open-concept design where the kitchen, dining area, and large 9’ ceiling gathering room all flow together seamlessly in one expansive space. With abundant natural light throughout, the main living area feels bright, welcoming, and ideal for both everyday living and special occasions. The kitchen is a true centerpiece, featuring a large island perfect for entertaining, casual dining, or homework time. You’ll love the generous counter space for meal prep and hosting, making it easy to gather with friends and family while staying connected to the action in the gathering room. You can also extend the party outside under the covered patio. The private owner’s suite offers a relaxing retreat with a spacious walk-in closet and an en-suite bath complete with dual sinks for added convenience. Three additional bedrooms provide flexibility for family members, guests, or even a home office, all with comfortable, nicely sized layouts. Built with energy-efficient features and equipped with smart home technology, the Cali+ delivers modern convenience, savings, and style making it the perfect home for entertaining and everyday living. Call our Online Sales Concierge to get started today! 27 Green Circle, Palm Coast
$399,990 Under Construction. 3-car garage! Beautiful canal / preserve in rear for added privacy! This stunning brand-new construction home effortlessly combines elegance, comfort, and modern convenience, including a 3-car garage. Built with durable block and stucco construction, this thoughtfully designed open floor plan features 4 bedrooms, 2 baths, and 1,904 sq. ft. of living space. With 9'4" ceilings and 8’ doors throughout, the home feels bright, airy, and spacious. Enjoy the Florida outdoors on your large 9’ x 22’ integrated lanai with grill nook. The kitchen is a true showpiece, boasting Shaker-style cabinets with elegant crown molding, beautifully paired with quartz countertops for a sophisticated touch. Luxury vinyl plank flooring flows seamlessly throughout the home, providing both durability and style. A stainless-steel appliance package is INCLUDED, featuring a 24.3 cubic foot side-by-side refrigerator with a built-in ice maker, a 30” freestanding smooth-top electric range, a 1.6 cubic foot over-the-range microwave, and a dishwasher—ensuring a fully equipped and modern kitchen. For added peace of mind, your purchase includes a 2-10 Builder’s Warranty. NOTE: Photos are for example purposes only. 4 Beds ⋅ 2 Baths ⋅ Pine Grove SubDv. ⋅ 32164 Zip Code Under Construction. 3-car garage! Beautiful canal / preserve in rear for added privacy! This stunning brand-new construction home effortlessly combines elegance, comfort, and modern convenience, including a 3-car garage. Built with durable block and stucco construction, this thoughtfully designed open floor plan features 4 bedrooms, 2 baths, and 1,904 sq. ft. of living space. With 9'4" ceilings and 8’ doors throughout, the home feels bright, airy, and spacious. Enjoy the Florida outdoors on your large 9’ x 22’ integrated lanai with grill nook. The kitchen is a true showpiece, boasting Shaker-style cabinets with elegant crown molding, beautifully paired with quartz countertops for a sophisticated touch. Luxury vinyl plank flooring flows seamlessly throughout the home, providing both durability and style. A stainless-steel appliance package is INCLUDED, featuring a 24.3 cubic foot side-by-side refrigerator with a built-in ice maker, a 30” freestanding smooth-top electric range, a 1.6 cubic foot over-the-range microwave, and a dishwasher—ensuring a fully equipped and modern kitchen. For added peace of mind, your purchase includes a 2-10 Builder’s Warranty. NOTE: Photos are for example purposes only. 41 Post View Drive, Palm Coast
$345,000 Pride of ownership is well presented in this well maintained 4-bedroom, 2-bathroom home with a 2-CAR GARAGE offers a spacious, open floor plan designed for comfortable everyday living and entertaining! MAJOR UPDATES INCLUDE A NEWER ROOF (2023) AND NEW WATER HEATER (2026). Step inside to discover a formal living room and dining room, perfect for hosting family gatherings and special occasions. The expansive great room flows seamlessly into the spacious, open kitchen featuring plenty of room to cook and entertain. The generously sized primary suite features a walk-in closet and a private bathroom complete with a newly updated tiled walk-in shower and a separate soaking tub, creating the perfect retreat after a long day. Step outside and enjoy Florida living on the beautiful large covered back porch with an extended paver patio overlooking a peaceful, wooded backyard offering a wonderful sense of privacy. Whether sipping your morning coffee or relaxing in the evening, this inviting outdoor space is the perfect place to unwind. Plenty of room to add a future pool. Schedule your private showing today! 4 Beds ⋅ 2 Baths ⋅ Pine Lakes SubDv. ⋅ 32164 Zip Code Pride of ownership is well presented in this well maintained 4-bedroom, 2-bathroom home with a 2-CAR GARAGE offers a spacious, open floor plan designed for comfortable everyday living and entertaining! MAJOR UPDATES INCLUDE A NEWER ROOF (2023) AND NEW WATER HEATER (2026). Step inside to discover a formal living room and dining room, perfect for hosting family gatherings and special occasions. The expansive great room flows seamlessly into the spacious, open kitchen featuring plenty of room to cook and entertain. The generously sized primary suite features a walk-in closet and a private bathroom complete with a newly updated tiled walk-in shower and a separate soaking tub, creating the perfect retreat after a long day. Step outside and enjoy Florida living on the beautiful large covered back porch with an extended paver patio overlooking a peaceful, wooded backyard offering a wonderful sense of privacy. Whether sipping your morning coffee or relaxing in the evening, this inviting outdoor space is the perfect place to unwind. Plenty of room to add a future pool. Schedule your private showing today! 8 Wendy Lane, Palm Coast
$334,990 Under Construction. Brand new, energy-efficient home available by Nov 2026! The Davenport floorplan offers a spacious layout with four bedrooms and three bathrooms. Enjoy a chef inspired kitchen with a large work island that overlooks the dining, great room and outdoor patio. This community offers a variety of one-story and two-story, single-family homes with open-concept living spaces. Located just 15 minutes from Flagler Beach, residents can live the ideal coastal lifestyle while enjoying convenient access to everyday necessities at the Palm Coast Town Center. Community amenities include a cabana and resort-style pool with no CDD fees. Each of our homes is built with innovative, energy-efficient features designed to help you enjoy more savings, better health, real comfort and peace of mind. 4 Beds ⋅ 3 Baths ⋅ Flagler Village SubDv. ⋅ 32164 Zip Code Under Construction. Brand new, energy-efficient home available by Nov 2026! The Davenport floorplan offers a spacious layout with four bedrooms and three bathrooms. Enjoy a chef inspired kitchen with a large work island that overlooks the dining, great room and outdoor patio. This community offers a variety of one-story and two-story, single-family homes with open-concept living spaces. Located just 15 minutes from Flagler Beach, residents can live the ideal coastal lifestyle while enjoying convenient access to everyday necessities at the Palm Coast Town Center. Community amenities include a cabana and resort-style pool with no CDD fees. Each of our homes is built with innovative, energy-efficient features designed to help you enjoy more savings, better health, real comfort and peace of mind. 86 Wandering Creek Way, Palm Coast
$339,990 Under Construction. This stunning brand-new construction home seamlessly blends elegance, comfort, and modern convenience. Built with durable block and stucco construction, this open floor plan offers 3 bedrooms, 2 baths, and 1,504 sq. ft. of thoughtfully designed living space. Vaulted ceilings in the kitchen, dining, and living areas enhance the spacious feel, while Shaker-style cabinets and granite countertops add a touch of sophistication. The entire home is adorned with floating luxury vinyl plank flooring, ensuring both style and durability. Enjoy the Florida outdoors with a 10’ x 10’ covered porch. A premium stainless-steel appliance package is INCLUDED, featuring a 24.3 cubic foot side-by-side refrigerator with a built-in ice maker, a 30-inch smooth-top electric range, a 1.6 cubic foot over-the-range microwave, and a dishwasher - everything you need for a modern kitchen! For added peace of mind, your purchase includes a 2-10 Builder’s Warranty. NOTE: Photos are for example purposes only. 3 Beds ⋅ 2 Baths ⋅ Pine Lakes SubDv. ⋅ 32164 Zip Code Under Construction. This stunning brand-new construction home seamlessly blends elegance, comfort, and modern convenience. Built with durable block and stucco construction, this open floor plan offers 3 bedrooms, 2 baths, and 1,504 sq. ft. of thoughtfully designed living space. Vaulted ceilings in the kitchen, dining, and living areas enhance the spacious feel, while Shaker-style cabinets and granite countertops add a touch of sophistication. The entire home is adorned with floating luxury vinyl plank flooring, ensuring both style and durability. Enjoy the Florida outdoors with a 10’ x 10’ covered porch. A premium stainless-steel appliance package is INCLUDED, featuring a 24.3 cubic foot side-by-side refrigerator with a built-in ice maker, a 30-inch smooth-top electric range, a 1.6 cubic foot over-the-range microwave, and a dishwasher - everything you need for a modern kitchen! For added peace of mind, your purchase includes a 2-10 Builder’s Warranty. NOTE: Photos are for example purposes only. 39 Wynnfield Drive, Palm Coast
$610,000 Welcome to 46 Moana Court S, a beautifully designed 3-bedroom, 2-bath home built in 2023 and located less than a mile from Jungle Hut Beach. Tucked away on a quiet cul-de-sac with minimal traffic, this home offers the perfect blend of modern style and coastal living. Inside, an open- concept layout is highlighted by wood-look tile flooring throughout the main living areas, abundant natural light, and a seamless flow ideal for both everyday living and entertaining. The kitchen serves as the centerpiece, featuring a large quartz island with seating, white shaker cabinetry, stainless steel appliances, a double oven, and stylish pendant lighting. The spacious living and dining areas open to a covered, screened lanai overlooking a fully fenced backyard, providing both privacy and a great space to relax or entertain. The primary suite offers a well-appointed layout with dual vanities, a large walk-in shower, and generous closet space. With its functional design, clean modern finishes, and prime location just minutes to the beach, this home shows better than new and is ready for its next owner. 3 Beds ⋅ 2 Baths ⋅ Beachwalk SubDv. ⋅ 32137 Zip Code Welcome to 46 Moana Court S, a beautifully designed 3-bedroom, 2-bath home built in 2023 and located less than a mile from Jungle Hut Beach. Tucked away on a quiet cul-de-sac with minimal traffic, this home offers the perfect blend of modern style and coastal living. Inside, an open- concept layout is highlighted by wood-look tile flooring throughout the main living areas, abundant natural light, and a seamless flow ideal for both everyday living and entertaining. The kitchen serves as the centerpiece, featuring a large quartz island with seating, white shaker cabinetry, stainless steel appliances, a double oven, and stylish pendant lighting. The spacious living and dining areas open to a covered, screened lanai overlooking a fully fenced backyard, providing both privacy and a great space to relax or entertain. The primary suite offers a well-appointed layout with dual vanities, a large walk-in shower, and generous closet space. With its functional design, clean modern finishes, and prime location just minutes to the beach, this home shows better than new and is ready for its next owner. 46 Moana Court S, Palm Coast
$639,000 Live where every day feels like a vacation! Welcome to this beautifully remodeled top-floor, 2-bedroom, 2-bathroom condo with a bonus office in the highly desirable, gated Surf Club oceanfront community! Enjoy breathtaking views of the Atlantic Ocean from this stunning coastal retreat, including gorgeous ocean views right from the primary suite! Step inside to discover fresh paint, new flooring, and a beautiful open kitchen featuring granite countertops, white wood cabinetry, and stainless steel appliances. Both bathrooms have been tastefully remodeled, adding to the home's fresh, updated feel. The versatile bonus office provides the perfect space for working from home or accommodating guests. Enjoy the added convenience of a private parking garage with elevator access that takes you right up to your floor! Surf Club offers incredible resort-style amenities, including private beach access, pools, a spa, fitness center, tennis courts, clubhouse, scenic walking trails, libraries, and a cozy fire pit. Whether you're looking for a full-time residence or the perfect beach getaway, this condo offers the ultimate coastal lifestyle. Come experience oceanfront living at its finest! 2 Beds ⋅ 2 Baths ⋅ Surf Club Iii Condo SubDv. ⋅ 32137 Zip Code Live where every day feels like a vacation! Welcome to this beautifully remodeled top-floor, 2-bedroom, 2-bathroom condo with a bonus office in the highly desirable, gated Surf Club oceanfront community! Enjoy breathtaking views of the Atlantic Ocean from this stunning coastal retreat, including gorgeous ocean views right from the primary suite! Step inside to discover fresh paint, new flooring, and a beautiful open kitchen featuring granite countertops, white wood cabinetry, and stainless steel appliances. Both bathrooms have been tastefully remodeled, adding to the home's fresh, updated feel. The versatile bonus office provides the perfect space for working from home or accommodating guests. Enjoy the added convenience of a private parking garage with elevator access that takes you right up to your floor! Surf Club offers incredible resort-style amenities, including private beach access, pools, a spa, fitness center, tennis courts, clubhouse, scenic walking trails, libraries, and a cozy fire pit. Whether you're looking for a full-time residence or the perfect beach getaway, this condo offers the ultimate coastal lifestyle. Come experience oceanfront living at its finest! 60 Surfview Drive Unit 814, Palm Coast
$522,900 A spacious, modern 4-bedroom, 2-bathroom duplex unit built in 2022 that offers the privacy and size of a single-family house with the convenience of low-maintenance living. Boasting 1,535 square feet of fully air-conditioned living space, this well-maintained, one-story unit features a seamless open floor plan, an attached 2-car garage, and solid surface finishes. 8 Beds ⋅ 4 Baths ⋅ Palm Coast Sec 30 SubDv. ⋅ 32164 Zip Code A spacious, modern 4-bedroom, 2-bathroom duplex unit built in 2022 that offers the privacy and size of a single-family house with the convenience of low-maintenance living. Boasting 1,535 square feet of fully air-conditioned living space, this well-maintained, one-story unit features a seamless open floor plan, an attached 2-car garage, and solid surface finishes. 20 Rainstone Lane, Palm Coast
$589,900 Price Improved! Experience the perfect blend of comfort, style, and privacy in this exceptional 2022-built home located in the sought-after gated community of Tidelands on the Intracoastal. Offering 4 spacious bedrooms, 2 beautifully appointed baths, and over 2,200 square feet of thoughtfully designed living space, this home is truly move-in ready. From the moment you enter, you'll appreciate the soaring coffered ceilings, elegant crown molding, abundant natural light, and open-concept floor plan designed for both everyday living and effortless entertaining. The gourmet kitchen features stunning marble countertops, stainless steel appliances, ample cabinetry, and a large island overlooking the living and dining areas. The private owner's suite offers a peaceful retreat with custom closet systems and a beautifully appointed en-suite bath. Hurricane-impact windows, a tile roof, reverse osmosis water filtration system, and a finished garage floor provide comfort, quality, and peace of mind. Step outside to your screened lanai where tranquil wooded views create a serene backdrop with no rear neighbors—the perfect place to enjoy your morning coffee or unwind at the end of the day. Living in Tidelands means enjoying an exceptional Florida lifestyle with two resort-style pools, a fitness center, clubhouse, tennis, pickleball, and basketball courts, scenic walking and biking trails, Intracoastal fishing piers, private day docks, and beautifully maintained grounds—all just minutes from Palm Coast's beaches, golf courses, boating, shopping, dining, and medical facilities. Why wait to build when you can enjoy a like-new home with upgrades already completed and immediate access to one of Palm Coast's premier waterfront communities? This is more than a home—it's the Florida lifestyle you've been waiting for. 3 Beds ⋅ 2 Baths ⋅ Tidelands SubDv. ⋅ 32137 Zip Code Price Improved! Experience the perfect blend of comfort, style, and privacy in this exceptional 2022-built home located in the sought-after gated community of Tidelands on the Intracoastal. Offering 4 spacious bedrooms, 2 beautifully appointed baths, and over 2,200 square feet of thoughtfully designed living space, this home is truly move-in ready. From the moment you enter, you'll appreciate the soaring coffered ceilings, elegant crown molding, abundant natural light, and open-concept floor plan designed for both everyday living and effortless entertaining. The gourmet kitchen features stunning marble countertops, stainless steel appliances, ample cabinetry, and a large island overlooking the living and dining areas. The private owner's suite offers a peaceful retreat with custom closet systems and a beautifully appointed en-suite bath. Hurricane-impact windows, a tile roof, reverse osmosis water filtration system, and a finished garage floor provide comfort, quality, and peace of mind. Step outside to your screened lanai where tranquil wooded views create a serene backdrop with no rear neighbors—the perfect place to enjoy your morning coffee or unwind at the end of the day. Living in Tidelands means enjoying an exceptional Florida lifestyle with two resort-style pools, a fitness center, clubhouse, tennis, pickleball, and basketball courts, scenic walking and biking trails, Intracoastal fishing piers, private day docks, and beautifully maintained grounds—all just minutes from Palm Coast's beaches, golf courses, boating, shopping, dining, and medical facilities. Why wait to build when you can enjoy a like-new home with upgrades already completed and immediate access to one of Palm Coast's premier waterfront communities? This is more than a home—it's the Florida lifestyle you've been waiting for. 41 Riverview Bend N Unit N, Palm Coast
$1,099,000 EXCEPTIONAL LAKEFRONT LIVING IN THE GATED COMMUNITY OF WILD OAKS! Situated on a spectacular 0.75-acre premier lakefront lot, this exquisite custom home offers stunning curb appeal, 3 bedrooms plus an office, luxurious finishes, elegant architectural details, and breathtaking lake and preserve views. Enter through the custom wood front door to soaring ceilings, an open-concept floor plan, and polished chiseled-edge marble flooring throughout the main level. The gourmet kitchen features new quartz countertops, a travertine and marble backsplash, solid wood 42-inch dovetail cabinetry with soft-close drawers, a spacious center island, and stainless steel appliances, including a refrigerator, induction cooktop, and convection wall oven, all new in 2025. The adjoining breakfast nook captures beautiful lake and preserve views, while the wet bar offers built-in cabinetry, a wine rack, sink, and new wine cooler. The family room features custom built-ins, a tray ceiling, and a stunning new electric fireplace and TV feature wall. Triple 12-foot sliders open to the expansive lanai, showcasing the lake and a majestic oak tree. An elegant formal dining room with upgraded millwork is perfect for entertaining. The owner's suite offers French doors to the lanai, new window treatments, a tray ceiling with crown molding and inset lighting, and two walk-in closets with custom shelving. The en-suite bath features dual vanities with granite countertops, a tiled walk-in shower, and a soaking tub. The main level also includes an office with double glass doors and double crown molding, a half bath, and a separate laundry room with cabinetry and a new washer and dryer. Upstairs, the generously sized second bedroom features crown molding, a dedicated desk area, and a walk-in closet with access to the spray foam-insulated attic. A second full bath offers a tiled walk-in shower. The versatile bonus room is ideal for a home theater, guest accommodations, recreation, or hobbies. It features a large closet and access to a private screened balcony with paver flooring and spectacular lake and conservation views. Outdoor living shines with an oversized, full-length paver lanai, upgraded screens, and a built-in spa with a new heater and fountain feature. The spacious lot offers exceptional privacy, an extended stretch of lakefront, peaceful conservation views, and a preserve buffer with a creek and small waterfall along one side. Additional features include mostly impact windows, fresh interior and exterior paint, new ceiling fans and LED fixtures, 8-foot solid-core doors, upgraded trim, multiple tray ceilings with crown molding, a paver walkway to the custom entrance, an extended driveway with paver inlays, gutters, and a recently cleaned tile roof with sealed joints. Enjoy a 2023 Carrier three-zone AC, an oversized side-entry two-car garage with a new Wi-Fi opener, new toilets, abundant storage, and a security system. Irrigation uses reclaimed water, with a private well and new pump also available to maintain the mature landscaping. Wild Oaks residents enjoy Grand Haven amenities, including restaurants, pickleball and tennis courts, a fitness center, and swimming pools. A RARE OPPORTUNITY to own an extraordinary custom lakefront home on one of the community's most desirable homesites, combining privacy, refined finishes, versatile living spaces, and breathtaking natural beauty. ***Be sure to view the virtual tour for a video walkthrough of this exceptional property!*** 3 Beds ⋅ 3 Baths ⋅ Estates Grand Haven Ph 2 SubDv. ⋅ 32137 Zip Code EXCEPTIONAL LAKEFRONT LIVING IN THE GATED COMMUNITY OF WILD OAKS! Situated on a spectacular 0.75-acre premier lakefront lot, this exquisite custom home offers stunning curb appeal, 3 bedrooms plus an office, luxurious finishes, elegant architectural details, and breathtaking lake and preserve views. Enter through the custom wood front door to soaring ceilings, an open-concept floor plan, and polished chiseled-edge marble flooring throughout the main level. The gourmet kitchen features new quartz countertops, a travertine and marble backsplash, solid wood 42-inch dovetail cabinetry with soft-close drawers, a spacious center island, and stainless steel appliances, including a refrigerator, induction cooktop, and convection wall oven, all new in 2025. The adjoining breakfast nook captures beautiful lake and preserve views, while the wet bar offers built-in cabinetry, a wine rack, sink, and new wine cooler. The family room features custom built-ins, a tray ceiling, and a stunning new electric fireplace and TV feature wall. Triple 12-foot sliders open to the expansive lanai, showcasing the lake and a majestic oak tree. An elegant formal dining room with upgraded millwork is perfect for entertaining. The owner's suite offers French doors to the lanai, new window treatments, a tray ceiling with crown molding and inset lighting, and two walk-in closets with custom shelving. The en-suite bath features dual vanities with granite countertops, a tiled walk-in shower, and a soaking tub. The main level also includes an office with double glass doors and double crown molding, a half bath, and a separate laundry room with cabinetry and a new washer and dryer. Upstairs, the generously sized second bedroom features crown molding, a dedicated desk area, and a walk-in closet with access to the spray foam-insulated attic. A second full bath offers a tiled walk-in shower. The versatile bonus room is ideal for a home theater, guest accommodations, recreation, or hobbies. It features a large closet and access to a private screened balcony with paver flooring and spectacular lake and conservation views. Outdoor living shines with an oversized, full-length paver lanai, upgraded screens, and a built-in spa with a new heater and fountain feature. The spacious lot offers exceptional privacy, an extended stretch of lakefront, peaceful conservation views, and a preserve buffer with a creek and small waterfall along one side. Additional features include mostly impact windows, fresh interior and exterior paint, new ceiling fans and LED fixtures, 8-foot solid-core doors, upgraded trim, multiple tray ceilings with crown molding, a paver walkway to the custom entrance, an extended driveway with paver inlays, gutters, and a recently cleaned tile roof with sealed joints. Enjoy a 2023 Carrier three-zone AC, an oversized side-entry two-car garage with a new Wi-Fi opener, new toilets, abundant storage, and a security system. Irrigation uses reclaimed water, with a private well and new pump also available to maintain the mature landscaping. Wild Oaks residents enjoy Grand Haven amenities, including restaurants, pickleball and tennis courts, a fitness center, and swimming pools. A RARE OPPORTUNITY to own an extraordinary custom lakefront home on one of the community's most desirable homesites, combining privacy, refined finishes, versatile living spaces, and breathtaking natural beauty. ***Be sure to view the virtual tour for a video walkthrough of this exceptional property!*** 202 Willow Oak Way, Palm Coast
$363,990 Under Construction. This beautiful home includes 4 bedrooms, 3 bath and a 2-car oversized garage. Inside, discover an open floor plan with a spacious great room that leads to your covered patio .The kitchen boasts 42-inch Woodmont® cabinets with walk-in pantry, wet island, quartz countertops and Whirlpool® stainless steel appliances. The primary suite features a large walk-in closet and connecting bath that offers a walk-in shower and a dual-sink vanity with quartz countertops. Other highlights include a dedicated laundry room, ENERGY STAR® certified lighting, Moen® faucets, Kohler® sinks and a smart thermostat. KB Home at Somerset includes a brand-new playground, dog park and pool! Closing cost assistance available on this home. 4 Beds ⋅ 3 Baths ⋅ Somerset At Palm Coast SubDv. ⋅ 32137 Zip Code Under Construction. This beautiful home includes 4 bedrooms, 3 bath and a 2-car oversized garage. Inside, discover an open floor plan with a spacious great room that leads to your covered patio .The kitchen boasts 42-inch Woodmont® cabinets with walk-in pantry, wet island, quartz countertops and Whirlpool® stainless steel appliances. The primary suite features a large walk-in closet and connecting bath that offers a walk-in shower and a dual-sink vanity with quartz countertops. Other highlights include a dedicated laundry room, ENERGY STAR® certified lighting, Moen® faucets, Kohler® sinks and a smart thermostat. KB Home at Somerset includes a brand-new playground, dog park and pool! Closing cost assistance available on this home. 35 Somerset, Palm Coast
$374,900 Tucked away on a cul-de-sac in Palm Coast's gated Grand Landings community, this LIKE-NEW 4-bedroom, 2-bath home offers a little extra privacy and a whole lot to love! Step inside to soaring ceilings, elegant crown molding, tile flooring throughout, and a bright, spacious open floor plan. The kitchen is designed for both everyday living and entertaining, featuring a large island, granite countertops, 42-inch cabinets with pull-out shelving, and a double oven range. The primary suite offers a tray ceiling, walk-in closet, dual sinks, garden tub, and separate shower. Outside, Florida living gets even better! Enjoy the screened lanai, paver patio with firepit, and fenced backyard. Additional perks include an owned water softener and reverse osmosis system, hurricane shutters, and a 2-car garage. All within a gated community offering a pool, fitness center, and playground, with convenient access to shopping, dining, I-95, and the beach! 4 Beds ⋅ 2 Baths ⋅ Grand Lndgs Ph 2c SubDv. ⋅ 32164 Zip Code Tucked away on a cul-de-sac in Palm Coast's gated Grand Landings community, this LIKE-NEW 4-bedroom, 2-bath home offers a little extra privacy and a whole lot to love! Step inside to soaring ceilings, elegant crown molding, tile flooring throughout, and a bright, spacious open floor plan. The kitchen is designed for both everyday living and entertaining, featuring a large island, granite countertops, 42-inch cabinets with pull-out shelving, and a double oven range. The primary suite offers a tray ceiling, walk-in closet, dual sinks, garden tub, and separate shower. Outside, Florida living gets even better! Enjoy the screened lanai, paver patio with firepit, and fenced backyard. Additional perks include an owned water softener and reverse osmosis system, hurricane shutters, and a 2-car garage. All within a gated community offering a pool, fitness center, and playground, with convenient access to shopping, dining, I-95, and the beach! 106 N Coopers Hawk Court, Palm Coast